Super sharp, meticulously cared for and well maintained plus a BRAND NEW ROOF. This is one very special home with the WOW factor at every turn. Featuring 3 BR/2 Bath plus extra deep 2 car garage, this home is situated on a nice large lot in an area of the neighborhood that offers a sense of privacy. High vaulted ceilings, an abundance of natural light, larger family room w/fireplace, huge kitchen with so much counter space to spread out & enjoy cooking and entertaining. Generously oversized primary suite, extra-large closet & bathroom plus two additional bedrooms share a full bath. Outside you will find gorgeous yard with terracing, trees, and a patio to enjoy year-round. This home has it all plus more - and is ready for its next chapter. Who will be the lucky new owner. You won't want to miss this one. It's extremely rare to find a home this "special".
Active
$324,900
1917 Jenny Wren Rd, Lawrence, KS 66047
3beds
1,568sqft
Single Family Residence, Residential
Built in 1986
-- sqft lot
$-- Zestimate®
$207/sqft
$-- HOA
What's special
Generously oversized primary suiteBrand new roofNice large lotHigh vaulted ceilingsExtra-large closet and bathroomAbundance of natural light
- 6 days
- 502
- 65
Likely to sell faster than
Zillow last checked:
Listing updated:
Listed by:
LEE BETH DEVER Cell:785-691-6879,
STEPHENS REAL ESTATE, INC,
Kylie A Dister 785-840-8549,
STEPHENS REAL ESTATE, INC
Source: LBORMLS as distributed by MLS GRID,MLS#: 166808
Facts & features
Interior
Bedrooms & bathrooms
- Bedrooms: 3
- Bathrooms: 2
- Full bathrooms: 2
Primary bedroom
- Level: Second
Bedroom 2
- Level: Second
Bedroom 3
- Level: Second
Dining room
- Level: First
Kitchen
- Level: First
Living room
- Level: First
Heating
- Forced Air
Cooling
- Central Air
Appliances
- Included: Electric Range, Dishwasher, Disposal, Refrigerator, Microwave
Features
- Flooring: Carpet, Luxury Vinyl
- Windows: Wood Frames
- Has basement: No
- Number of fireplaces: 1
- Fireplace features: One
Interior area
- Total structure area: 1,568
- Total interior livable area: 1,568 sqft
Property
Parking
- Total spaces: 2
- Parking features: Garage - Attached
- Attached garage spaces: 2
- Details: Attached
Features
- Levels: Multi-Level
- Patio & porch: Patio
- Exterior features: Other
- Fencing: Fenced,Chain Link
Details
- Additional structures: None
- Parcel number: 0231110203010012000
Construction
Type & style
- Home type: SingleFamily
- Property subtype: Single Family Residence, Residential
Materials
- Frame, Wood Siding
- Roof: Composition
Condition
- New construction: No
- Year built: 1986
Utilities & green energy
- Sewer: Public Sewer
- Water: Public
- Utilities for property: Electricity, Natural Gas Connected
Community & HOA
Community
- Subdivision: Heatherwood
Location
- Region: Lawrence
Financial & listing details
- Price per square foot: $207/sqft
- Tax assessed value: $276,800
- Annual tax amount: $3,912
- Date on market: 11/5/2026
- Listing terms: Cash,New Loan
- Ownership type: Private
- Electric utility on property: Yes
- Road surface type: Hard Surface
Estimated market value
Not available
Estimated sales range
Not available
Not available
Price history
| Date | Event | Price |
|---|---|---|
| 11/5/2026 | Listed for sale | $324,900$207/sqft |
Source:  LBORMLS as distributed by MLS GRID #166808 Report a problem | ||
Public tax history
| Year | Property taxes | Tax assessment |
|---|---|---|
| 2024 | $3,912 +0.3% | $31,832 +4.4% |
| 2023 | $3,901 +12.3% | $30,487 +12.9% |
| 2022 | $3,474 +5.6% | $27,014 +9.4% |
| 2021 | $3,290 +15.4% | $24,703 +14.5% |
| 2019 | $2,850 +6.4% | $21,574 +7.1% |
| 2018 | $2,679 +1.8% | $20,153 +2.9% |
| 2017 | $2,632 +3.8% | $19,585 -0.7% |
| 2016 | $2,537 +2% | $19,722 +2% |
| 2015 | $2,488 | $19,343 +1.6% |
| 2014 | $2,488 | $19,032 +4.3% |
| 2013 | -- | $18,250 -0.9% |
| 2012 | -- | $18,423 |
| 2011 | -- | $18,423 +3.8% |
| 2006 | -- | $17,756 |
Find assessor info on the county website
Monthly payment
Est. payment
Payment breakdown
Explore the cost of this home by adjusting the details. Changes won't be saved.Climate risks
Neighborhood: 66047
Nearby schools
Schools provided by the listing agent
- High: Lawrence High
Source: LBORMLS as distributed by MLS GRID. This data may not be complete. We recommend contacting the local school district to confirm school assignments for this home.

Similar homes
- $331,0004 bd3 ba1.8k sqft3012 Topeka Ln, Lawrence, KS 66047For Sale
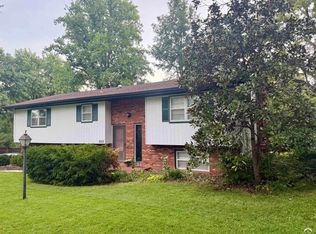 MLS ID #166815, MICHAEL CARMAN, KW INTEGRITY. LBORMLS as distributed by MLS GRID
- $325,0004 bd3 ba2.1k sqft3424 Chance Ln, Lawrence, KS 66047For Sale
 MLS ID #166443, BETH HAM, HEDGES REALTY EXECUTIVES. LBORMLS as distributed by MLS GRID
- $349,9003 bd2 ba1.9k sqft2904 Belle Haven Dr, Lawrence, KS 66046For Sale
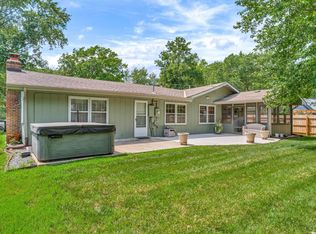 MLS ID #166824, ZACH DODSON, STEPHENS REAL ESTATE, INC. LBORMLS as distributed by MLS GRID
- $329,9004 bd2 ba1.7k sqft2809 Bluestem Dr, Lawrence, KS 66047For Sale
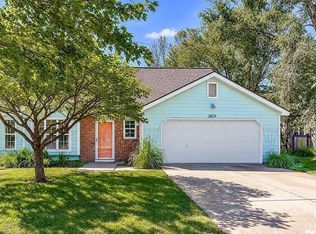 MLS ID #166629, TERRESHA L DINKEL, PLATINUM REALTY. LBORMLS as distributed by MLS GRID
