Pride of ownership is abundant! This Charming true Ranch home of over 1,900 square feet, blends the ease of all one level living with character around every corner. Carefully maintained and improved upon for over 20 years by the same owner, the next steward will be fortunate enough to inherit not just a house, but a true home, one that prioritizes comfortable, easy Living space throughout the home, making this a truly fantastic place to relax and enjoy life. There are two dedicated living areas inside, as well as a well-appointed & efficient kitchen perfect for those who appreciate fellowship and conversation with your favorite people while whipping up tasty dishes. The 20'x20' family room is the perfect place to gather with its abundant light pouring in and plentiful shelving that complements the cozy new electric fireplace. Enjoy mornings sipping coffee in your three-seasons room or peaceful evenings on the spacious new concrete patio overlooking a truly park-like backyard with nothing but trees and a wooded stream as your rear backdrop. A newer attractive and handy rear wood shed provides shelter and added storage options. Highlighting the list of practical improvements made over the years includes an all-new HVAC system in 2023 providing comfort for many years to come. This IS the place to be. Come see how easy your next chapter in life can be!
Active
Price cut: $10K (7/23)
$359,900
2904 Belle Haven Dr, Lawrence, KS 66046
3beds
1,916sqft
Single Family Residence, Residential
Built in 1976
-- sqft lot
$-- Zestimate®
$188/sqft
$-- HOA
What's special
- 73 days |
- 636 |
- 45 |
Zillow last checked:
Listing updated:
Listed by:
ZACH DODSON Cell:785-220-2237,
STEPHENS REAL ESTATE, INC
Source: LBORMLS as distributed by MLS GRID,MLS#: 165759
Facts & features
Interior
Bedrooms & bathrooms
- Bedrooms: 3
- Bathrooms: 2
- Full bathrooms: 2
Primary bedroom
- Level: First
- Area: 195
- Dimensions: 15x13
Bedroom 2
- Level: First
- Area: 169
- Dimensions: 13x13
Bedroom 3
- Level: First
- Area: 81
- Dimensions: 9x9
Dining room
- Level: First
- Area: 204
- Dimensions: 17x12
Family room
- Level: First
- Area: 400
- Dimensions: 20x20
Kitchen
- Level: First
- Area: 72
- Dimensions: 9x8
Living room
- Level: First
- Area: 187
- Dimensions: 17x11
Utility room
- Level: First
Heating
- Natural Gas
Cooling
- Central Air
Appliances
- Included: Electric Range, Dishwasher, Refrigerator, Microwave
Features
- Ceiling Fan(s)
- Flooring: Carpet, Tile, Luxury Vinyl
- Windows: Single Pane, Wood Frames, Double Hung
- Number of fireplaces: 2
- Fireplace features: Two, Gas Log, Family Room
Interior area
- Total structure area: 1,916
- Total interior livable area: 1,916 sqft
Video & virtual tour
Property
Parking
- Total spaces: 2
- Parking features: Garage Door Opener
- Attached garage spaces: 2
- Details: Attached
Features
- Levels: One Level
- Patio & porch: Patio, Screened
Details
- Additional structures: One
- Parcel number: 0231111204012018000
Construction
Type & style
- Home type: SingleFamily
- Architectural style: Ranch
- Property subtype: Single Family Residence, Residential
Materials
- Frame
- Foundation: Slab
- Roof: Composition
Condition
- New construction: No
- Year built: 1976
Utilities & green energy
- Sewer: Public Sewer
- Water: Public
- Utilities for property: Natural Gas Connected, Electricity, Internet
Community & HOA
Community
- Subdivision: Indian Hills
Location
- Region: Lawrence
Financial & listing details
- Price per square foot: $188/sqft
- Tax assessed value: $282,700
- Annual tax amount: $4,020
- Date on market: 6/3/2026
- Listing terms: Cash,New Loan
- Ownership type: Private
- Electric utility on property: Yes
- Road surface type: Hard Surface
Estimated market value
Not available
Estimated sales range
Not available
Not available
Price history
| Date | Event | Price |
|---|---|---|
| 7/23/2026 | Price change | $359,900-2.7%$188/sqft |
Source:  Sunflower AOR as distributed by MLS GRID #244861 Report a problem Sunflower AOR as distributed by MLS GRID #244861 Report a problem | ||
| 6/5/2026 | Listed for sale | $369,900+95.7%$193/sqft |
Source: Sunflower AOR as distributed by MLS GRID #244861 Report a problem | ||
| 2/6/2011 | Listing removed | $189,000$99/sqft |
Source: STEPHENS REAL ESTATE, INC #122304 Report a problem | ||
| 10/22/2010 | Listed for sale | $189,000$99/sqft |
Source: STEPHENS REAL ESTATE, INC #122304 Report a problem | ||
Public tax history
| Year | Property taxes | Tax assessment |
|---|---|---|
| 2024 | $4,020 +5% | $32,511 +9.2% |
| 2023 | $3,829 +4.7% | $29,785 +5.5% |
| 2022 | $3,657 +14.8% | $28,244 +18.8% |
| 2021 | $3,185 +5.9% | $23,771 +5.3% |
| 2019 | $3,006 +8% | $22,574 +8.7% |
| 2018 | $2,783 +0.5% | $20,769 +2% |
| 2017 | $2,769 +11.4% | $20,367 +6.6% |
| 2016 | $2,486 -0.8% | $19,113 -1.1% |
| 2015 | $2,506 | $19,332 +1.3% |
| 2014 | $2,506 | $19,079 +2.2% |
| 2013 | -- | $18,676 -3.8% |
| 2012 | -- | $19,412 -5.2% |
| 2011 | -- | $20,482 -0.9% |
| 2006 | -- | $20,666 +5.3% |
| 2005 | -- | $19,619 +7.4% |
| 2004 | -- | $18,264 +1.5% |
| 2003 | -- | $17,998 +4.3% |
| 2002 | -- | $17,250 +18.6% |
| 2000 | -- | $14,544 |
Find assessor info on the county website
Monthly payment
Est. payment
Payment breakdown
Explore the cost of this home by adjusting the details. Changes won't be saved.Climate risks
Neighborhood: Indian Hills
Nearby schools
GreatSchools rating
- 4/10Schwegler Elementary SchoolGrades: K-5Distance: 1.1 mi
- 4/10Lawrence South Middle SchoolGrades: 6-8Distance: 0.3 mi
- 5/10Lawrence High SchoolGrades: 9-12Distance: 1.2 mi
- $305,5003 bd2 ba1.6k sqft2908 Belle Haven Dr, Lawrence, KS 66046Off Market

- $--3 bd2 ba1.3k sqft2900 Belle Haven Dr, Lawrence, KS 66046Sold

- $350,0008 bd3 ba1.8k sqft2911-2913 Belle Haven Dr, Lawrence, KS 66046For Sale
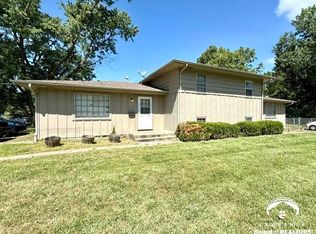
- $287,1004 bd2 ba780 sqft2832 Belle Haven Dr, Lawrence, KS 66046Off Market
- $321,1003 bd2 ba1.7k sqft2912 Belle Haven Dr, Lawrence, KS 66046Off Market
- $336,0004 bd2 ba1.8k sqft2905 Belle Haven Dr, Lawrence, KS 66046Off Market
- $212,7004 bd2 ba944 sqft2911 Belle Haven Dr, Lawrence, KS 66046Off Market
- $312,1003 bd2 ba1.4k sqft2826 Belle Haven Dr, Lawrence, KS 66046Off Market
A local agent can set up tours, give advice and negotiate with sellers.
A local lender can help you make sure your offer is ready when you are.
Similar homes
- $375,0003 bd2 ba2.1k sqft2009 Learnard Ave, Lawrence, KS 66046For Sale
 MLS ID #166211, SARAH STEGMAN, KW INTEGRITY. LBORMLS as distributed by MLS GRID
 - $315,0003 bd2 ba1.4k sqft2452 Missouri St, Lawrence, KS 66046For Sale
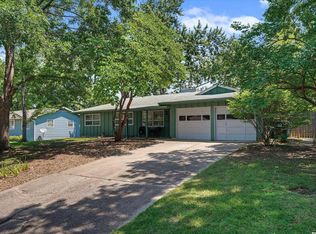 MLS ID #166124, STELLA M PROVIAS, ABODE REALTY. LBORMLS as distributed by MLS GRID
 - $315,0003 bd2 ba1.3k sqft1708 E 25th Ter, Lawrence, KS 66046For Sale
 MLS ID #166248, RYAN DESCH, R+K REAL ESTATE SOLUTIONS, LLC. LBORMLS as distributed by MLS GRID
 - $293,5003 bd3 ba2.3k sqft2564 Ousdahl Rd, Lawrence, KS 66046For Sale
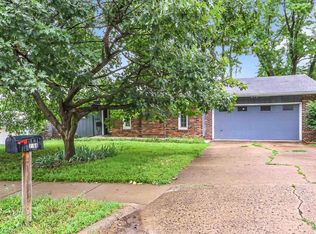 MLS ID #166138, GREG ROSS, KELLER WILLIAMS ONE LEGACY PARTNERS, LLC. LBORMLS as distributed by MLS GRID
 - $--3 bd3 ba1.4k sqft3828 Stetson Dr, Lawrence, KS 66049AuctionAuction.com 2
- $335,0003 bd2 ba1.4k sqft1809 Mississippi St, Lawrence, KS 66044For SaleMLS ID #166231, SARAH DREILING, KW INTEGRITY. LBORMLS as distributed by MLS GRID
- $265,0004 bd2 ba1.1k sqft618 Saratoga Pl, Lawrence, KS 66046For SaleMLS ID #166225, RYAN C MELLIES, KELLER WILLIAMS REALTY PARTNERS. LBORMLS as distributed by MLS GRID
- $424,9003 bd4 ba1.9k sqft2035 Barker Ave, Lawrence, KS 66046For SaleMLS ID #166213, STEVEN B LARUE, MCGREW REAL ESTATE. LBORMLS as distributed by MLS GRID
- $399,0003 bd3 ba2.2k sqft1597 El Dorado Dr, Lawrence, KS 66047For SaleMLS ID #166137, CARSON LEVINE, KW INTEGRITY. LBORMLS as distributed by MLS GRID
- $330,0003 bd3 ba1.4k sqft3409 Chance Ln, Lawrence, KS 66047For SaleMLS ID #166205, KATIE MOORE, HECK. LBORMLS as distributed by MLS GRID
- $319,0003 bd2 ba1.8k sqft3229 Bighorn Ct, Lawrence, KS 66049For SaleMLS ID #166034, RICK DAVIS, BRICKHAVEN.REALESTATE, LLC. LBORMLS as distributed by MLS GRID
- $299,0003 bd3 ba2.1k sqft2920 Yellowstone Dr, Lawrence, KS 66047For SaleMLS ID #166161, BETHANY HARNESS, CRYSTAL CLEAR REALTY. LBORMLS as distributed by MLS GRID
- $364,9004 bd2 ba1.7k sqft125 Sharon Dr, Lawrence, KS 66049For SaleMLS ID #166076, HOLLY GARBER, AMERICAN DREAM REALTY. LBORMLS as distributed by MLS GRID
- $389,9003 bd3 ba2k sqft2018 Crossgate Dr, Lawrence, KS 66047For SaleMLS ID #165540, CHRISTOPHER A SCHMID, MCGREW REAL ESTATE. LBORMLS as distributed by MLS GRID
- $375,0003 bd2 ba1.8k sqft1905 Riverridge Rd, Lawrence, KS 66044For SaleMLS ID #165893, SHERI LONG, KELLER WILLIAMS REALTY PARTNERS. LBORMLS as distributed by MLS GRID
- $294,0003 bd2 ba1.3k sqft1820 Vermont St, Lawrence, KS 66044For SaleMLS ID #166218, JILL BALLEW, STEPHENS REAL ESTATE, INC. LBORMLS as distributed by MLS GRID
- $325,0003 bd3 ba1.6k sqft3720 Hartford Ave, Lawrence, KS 66047For SaleMLS ID #165742, MATT BRASWELL, KELLER WILLIAMS DIAMOND PARTNERS. LBORMLS as distributed by MLS GRID
- $349,9004 bd2 ba1.8k sqft408-410 Arkansas St, Lawrence, KS 66044For SaleMLS ID #165800, NICHOLAS LERNER, MCGREW REAL ESTATE. LBORMLS as distributed by MLS GRID
- $379,9004 bd3 ba2.5k sqft3817 Stetson Dr, Lawrence, KS 66049For SaleMLS ID #166097, BAILEY STUART, MCGREW REAL ESTATE. LBORMLS as distributed by MLS GRID
- $275,0003 bd2 ba1.3k sqft1333 E 19th St, Lawrence, KS 66046For SaleMLS ID #166136, SARA SCHROCK, LUCERNA REAL ESTATE LLC. LBORMLS as distributed by MLS GRID
