Tucked away at the top of a quiet cul-de-sac in Lawrence's highly sought-after Deerfield neighborhood, this thoughtfully updated home offers a rare combination of privacy, convenience, and architectural character. Surrounded by mature trees on a generous 0.30-acre lot, the property feels like a peaceful retreat while remaining just minutes from Lawrence Country Club, Genesis Health Clubs, Dillons, quick highway access, Deerfield Park, Deerfield Elementary, and less than 10 minutes from the University of Kansas. Five oversized sliding doors blur the line between indoors and out, filling the home with natural light while showcasing the treed surroundings. An elevated deck overlooks the private backyard, creating the perfect setting for relaxing or entertaining. Inside, the home has been thoughtfully updated with fresh paint, new flooring, updated lighting, hardware, and modern fixtures. The main level features luxury vinyl plank flooring, while the walk-out lower level offers new carpeting. The kitchen showcases granite countertops, a new sink, faucet, and updated finishes. Both bathrooms feature granite countertops, new sinks, faucets, and dual-flush toilets. The primary suite includes a walk-in closet, Jack-and-Jill bathroom, and private sliding door to the deck. The lower level offers a spacious family room, a full bathroom with a walk-in shower, and a large unfinished storage area with built-in shelving. Significant investments have also been made in the home's long-term integrity, including foundation work by Thrasher Foundation Repair using nine push piers, backed by a transferable 25-year warranty and Care Club plan. The driveway, sidewalk, and attached two-car garage floor have all been replaced with new concrete. If you've been searching for a beautifully updated home in one of Lawrence's most desirable neighborhoods—offering modern finishes, exceptional privacy, and a unique tree-lined setting—3229 Bighorn Court deserves a place at the top of your list.
Active
Price cut: $5K (9/8)
$314,000
3229 Bighorn Ct, Lawrence, KS 66049
3beds
1,820sqft
Single Family Residence, Residential
Built in 1976
0.3 Acres Lot
$-- Zestimate®
$173/sqft
$-- HOA
What's special
New flooringFresh paintModern finishesShowcasing the treed surroundingsKitchen showcases granite countertopsJack-and-jill bathroomUnique tree-lined setting
- 50 days
- 1,399
- 106
Zillow last checked:
Listing updated:
Listed by:
RICK DAVIS 785-546-6273,
BRICKHAVEN.REALESTATE, LLC
Source: LBORMLS as distributed by MLS GRID,MLS#: 166034
Facts & features
Interior
Bedrooms & bathrooms
- Bedrooms: 3
- Bathrooms: 2
- Full bathrooms: 2
Primary bedroom
- Level: First
- Area: 168
- Dimensions: 14x12
Bedroom 2
- Level: First
- Area: 120
- Dimensions: 10x12
Bedroom 3
- Level: Basement
- Area: 169
- Dimensions: 13x13
Dining room
- Level: First
- Area: 100
- Dimensions: 10x10
Family room
- Level: Basement
- Area: 528
- Dimensions: 22x24
Kitchen
- Level: First
- Area: 160
- Dimensions: 16x10
Living room
- Level: First
- Area: 182
- Dimensions: 14x13
Heating
- Natural Gas
Cooling
- Central Air
Appliances
- Included: Electric Range, Dishwasher
Features
- Eat-in Kitchen
- Flooring: Carpet, Luxury Vinyl
- Basement: Walk-Out Access
- Number of fireplaces: 1
- Fireplace features: One, Family Room
Interior area
- Total structure area: 1,820
- Total interior livable area: 1,820 sqft
- Finished area below ground: 624
Property
Parking
- Total spaces: 2
- Parking features: Garage - Attached
- Attached garage spaces: 2
- Details: Attached
Features
- Levels: One Level
- Patio & porch: Deck
Lot
- Size: 0.3 Acres
Details
- Additional structures: One, Storage
- Parcel number: 0230672602011007000
Construction
Type & style
- Home type: SingleFamily
- Architectural style: Ranch
- Property subtype: Single Family Residence, Residential
Materials
- Masonite
- Roof: Composition
Condition
- New construction: No
- Year built: 1976
Details
- Warranty included: Yes
Utilities & green energy
- Sewer: Public Sewer
- Water: Public
- Utilities for property: Electricity, Internet
Community & HOA
Community
- Subdivision: Deerfield Park
Location
- Region: Lawrence
Financial & listing details
- Price per square foot: $173/sqft
- Tax assessed value: $295,500
- Annual tax amount: $4,188
- Date on market: 7/22/2026
- Listing terms: New Loan,Cash
- Ownership type: Investor
- Electric utility on property: Yes
- Road surface type: Hard Surface
Estimated market value
Not available
Estimated sales range
Not available
Not available
Price history
| Date | Event | Price |
|---|---|---|
| 9/8/2026 | Price change | $314,000-1.6%$173/sqft |
Source:  LBORMLS as distributed by MLS GRID #166034 Report a problem LBORMLS as distributed by MLS GRID #166034 Report a problem | ||
| 8/6/2026 | Price change | $319,000-3%$175/sqft |
Source: LBORMLS as distributed by MLS GRID #166034 Report a problem | ||
| 7/29/2026 | Listed for sale | $329,000$181/sqft |
Source: LBORMLS as distributed by MLS GRID #166034 Report a problem | ||
| 7/17/2026 | Contingent | $329,000$181/sqft |
Source: LBORMLS as distributed by MLS GRID #166034 Report a problem | ||
| 7/11/2026 | Listed for sale | $329,000$181/sqft |
Source: LBORMLS as distributed by MLS GRID #166034 Report a problem | ||
Public tax history
| Year | Property taxes | Tax assessment |
|---|---|---|
| 2024 | $4,188 +0.7% | $33,983 +4.7% |
| 2023 | $4,160 +10.3% | $32,465 +10.9% |
| 2022 | $3,771 +12% | $29,268 +15.8% |
| 2021 | $3,368 +12.4% | $25,277 +11.5% |
| 2019 | $2,997 +4.9% | $22,667 +5.6% |
| 2018 | $2,856 +3.8% | $21,459 +4.9% |
| 2017 | $2,752 +9.6% | $20,459 +4.8% |
| 2016 | $2,511 | $19,527 +4.5% |
| 2015 | -- | $18,688 +3.2% |
| 2014 | -- | $18,101 -1.7% |
| 2013 | -- | $18,411 -3.2% |
| 2012 | -- | $19,021 |
Find assessor info on the county website
Monthly payment
Est. payment
Payment breakdown
Explore the cost of this home by adjusting the details. Changes won't be saved.Climate risks
Neighborhood: Deerfield
Nearby schools
Schools provided by the listing agent
- Elementary: Deerfield
- Middle: West
- High: Free State
Source: LBORMLS as distributed by MLS GRID. This data may not be complete. We recommend contacting the local school district to confirm school assignments for this home.
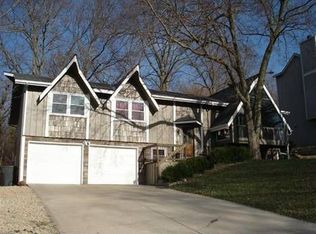
Similar homes
- $299,9003 bd2 ba1.7k sqft3410 W 13th St, Lawrence, KS 66049For Sale
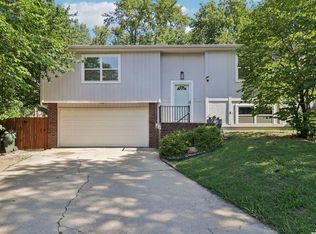 MLS ID #166353, DREW DECK, REECENICHOLS PREFERRED REALTY. LBORMLS as distributed by MLS GRID
 - $410,0003 bd2 ba1.6k sqft1111 N 1712th Rd, Lawrence, KS 66049For Sale
 MLS ID #166425, REGAN J FLOOD, STEPHENS REAL ESTATE, INC. LBORMLS as distributed by MLS GRID
 - $325,0003 bd3 ba1.7k sqft1103 Kasold Dr, Lawrence, KS 66049For Sale
 MLS ID #166354, STEVEN B LARUE, MCGREW REAL ESTATE. LBORMLS as distributed by MLS GRID
 - $280,0003 bd2 ba1.5k sqft1112 Randall Rd, Lawrence, KS 66049For Sale
 MLS ID #166193, CHERI DRAKE, MCGREW REAL ESTATE. LBORMLS as distributed by MLS GRID
