NOW OFFERED AT $285,000 — 4 BEDROOMS, NEARLY 2,000 FINISHED SQ FT, WALK-OUT LOWER LEVEL, 2-CAR GARAGE & 10,000+ SQ FT LOT! If you have been looking for more space without stretching into a much higher price range, take another look at 2612 Cimarron. With 1,976 finished square feet, four bedrooms, two baths and flexible living space on two levels, this home offers an impressive amount of room for the money. The bright main level features hardwood floors, abundant natural light and an easy-flowing living and dining area. The kitchen offers granite countertops, stainless-steel appliances, generous cabinetry and plenty of workspace. The spacious primary bedroom is also located on the main level. Downstairs, the finished walk-out lower level adds substantial usable living space with three additional bedrooms, a second bath and room for a comfortable recreation, media, office or hobby area. Large windows and direct access to the backyard give this level a much more open feel than a typical basement and make the floor plan especially versatile. Outside, the home sits on a 10,000+ sq ft lot with a large patio, expansive backyard and detached storage shed. The end-of-street setting provides extra breathing room, while the attached two-car garage adds everyday convenience and storage. Important improvements include an approximately 2-year-old roof, double-pane vinyl windows, fresh interior paint, granite kitchen countertops, newer kitchen appliances and hardwood flooring. The combination of four bedrooms, nearly 2,000 finished square feet, a walk-out lower level, large lot and two-car garage is difficult to duplicate at this price. At $285,000, 2612 Cimarron deserves a fresh look. Come see the space, flexibility and value this home offers in person. Select listing photos have been virtually staged to demonstrate possible furniture placement and use of the spaces.
Under contract
Price cut: $25K (9/20)
$285,000
2612 Cimarron Dr, Lawrence, KS 66046
4beds
1,976sqft
Single Family Residence, Residential
Built in 1985
10,018 Square Feet Lot
$-- Zestimate®
$144/sqft
$-- HOA
What's special
Hardwood floorsHardwood flooringGranite countertopsLarge patioAttached two-car garagePlenty of workspaceSpacious primary bedroom
- 43 days
- 1,904
- 133
Zillow last checked:
Listing updated:
Listed by:
LINDA ANDERSEN 816-456-6314,
PLATINUM REALTY
Source: LBORMLS as distributed by MLS GRID,MLS#: 166361
Facts & features
Interior
Bedrooms & bathrooms
- Bedrooms: 4
- Bathrooms: 2
- Full bathrooms: 1
- 3/4 bathrooms: 1
Primary bedroom
- Level: First
Bedroom 2
- Level: Basement
Bedroom 3
- Level: Basement
Bedroom 4
- Level: Basement
Dining room
- Level: First
Family room
- Level: Basement
Kitchen
- Level: First
Living room
- Level: First
Utility room
- Level: Basement
Heating
- Natural Gas
Cooling
- Central Air
Appliances
- Included: Electric Range, Dishwasher, Disposal, Refrigerator, Microwave
Features
- Eat-in Kitchen
- Flooring: Hardwood, Tile
- Windows: Vinyl Windows
- Basement: Finished
- Has fireplace: No
- Fireplace features: None
Interior area
- Total structure area: 1,976
- Total interior livable area: 1,976 sqft
- Finished area below ground: 936
Property
Parking
- Total spaces: 2
- Parking features: Garage Door Opener
- Attached garage spaces: 2
- Details: Attached
Features
- Levels: Two Level
- Patio & porch: Patio, Deck
- Fencing: Fenced,Chain Link
Lot
- Size: 10,018 Square Feet
Details
- Additional structures: One, Storage
- Parcel number: 103080200801800001
Construction
Type & style
- Home type: SingleFamily
- Architectural style: Ranch
- Property subtype: Single Family Residence, Residential
Materials
- Frame, Wood Siding
- Roof: Composition
Condition
- New construction: No
- Year built: 1985
Utilities & green energy
- Sewer: Public Sewer
- Water: Public
- Utilities for property: Electricity, Internet, Natural Gas Connected
Community & HOA
Community
- Subdivision: Cimarron Hills
Location
- Region: Lawrence
Financial & listing details
- Price per square foot: $144/sqft
- Tax assessed value: $162,700
- Annual tax amount: $2,466
- Date on market: 9/4/2026
- Listing terms: Cash,New Loan
- Ownership type: Private
- Electric utility on property: Yes
- Road surface type: Hard Surface, Hard Surface Road
Estimated market value
Not available
Estimated sales range
Not available
Not available
Price history
| Date | Event | Price |
|---|---|---|
| 10/11/2026 | Contingent | $285,000$144/sqft |
Source:  LBORMLS as distributed by MLS GRID #166361 Report a problem LBORMLS as distributed by MLS GRID #166361 Report a problem | ||
| 9/20/2026 | Price change | $285,000-8.1%$144/sqft |
Source: LBORMLS as distributed by MLS GRID #166361 Report a problem | ||
| 8/30/2026 | Listed for sale | $310,000+17%$157/sqft |
Source: LBORMLS as distributed by MLS GRID #166361 Report a problem | ||
| 6/6/2023 | Listing removed | -- |
Source: LBORMLS as distributed by MLS GRID #158736 Report a problem | ||
| 5/4/2023 | Contingent | $265,000$134/sqft |
Source: LBORMLS as distributed by MLS GRID #158736 Report a problem | ||
| 5/1/2023 | Listed for sale | $265,000$134/sqft |
Source: LBORMLS as distributed by MLS GRID #158736 Report a problem | ||
Public tax history
| Year | Property taxes | Tax assessment |
|---|---|---|
| 2019 | $2,466 +7.5% | $18,710 +8.1% |
| 2018 | $2,294 +0% | $17,308 +1.1% |
| 2017 | $2,294 | $17,112 +3% |
| 2016 | -- | $16,606 -3.7% |
| 2015 | -- | $17,250 +0.2% |
| 2014 | -- | $17,216 |
Find assessor info on the county website
Monthly payment
Est. payment
Payment breakdown
Explore the cost of this home by adjusting the details. Changes won't be saved.Climate risks
Neighborhood: Prairie Park
Nearby schools
Schools provided by the listing agent
- Elementary: Prairie Park
- Middle: Billy Mills
- High: Lawrence High
Source: LBORMLS as distributed by MLS GRID. This data may not be complete. We recommend contacting the local school district to confirm school assignments for this home.
Similar homes
- $299,0004 bd3 ba2.5k sqft2402 E 27th Ter, Lawrence, KS 66046For Sale
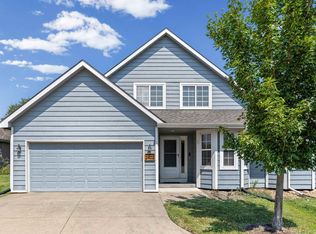 MLS ID #166389, JORDAN DEVES, PLATINUM REALTY. LBORMLS as distributed by MLS GRID
 - $315,0003 bd2 ba1.4k sqft1809 Mississippi St, Lawrence, KS 66044For Sale
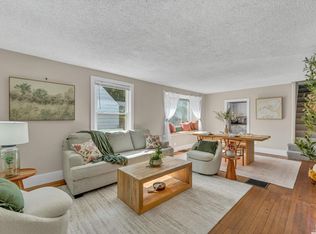 MLS ID #166705, SARAH DREILING, KW INTEGRITY. LBORMLS as distributed by MLS GRID
 - $294,9003 bd2 ba1.7k sqft3410 W 13th St, Lawrence, KS 66049For Sale
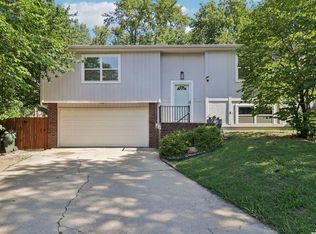 MLS ID #166353, DREW DECK, REECENICHOLS PREFERRED REALTY. LBORMLS as distributed by MLS GRID
 - $274,0003 bd3 ba1.6k sqft2004 E 25th Ter, Lawrence, KS 66046For Sale
 MLS ID #166390, RYAN DESCH, R+K REAL ESTATE SOLUTIONS, LLC. LBORMLS as distributed by MLS GRID
