Motivated sellers! Big price drop and sellers will pay up to $5000 for buyers closing costs! Beautifully maintained 1.5-story townhome with 4 bedrooms, 3 full baths, and a finished basement. The main level features a spacious primary suite with two closets, an inviting living room with fireplace, and an open kitchen/dining area. The standout screened-in porch offers a bar, TV area, and space for a swing—perfect for date nights, entertaining, or watching the big game. Step directly onto the new patio for a seamless indoor/outdoor backyard experience. Upstairs you’ll find two additional bedrooms with generous closets, while the finished lower level adds a family room, fourth bedroom, and full bath. A comfortable, versatile home with great spaces on every level! Agent and buyers to verify sqft, taxes and schooling info.
Active
Price cut: $6K (10/16)
$299,000
2402 E 27th Ter, Lawrence, KS 66046
4beds
2,513sqft
Townhouse, Residential
Built in 2000
-- sqft lot
$-- Zestimate®
$119/sqft
$-- HOA
What's special
Finished basement
- 45 days
- 509
- 28
Zillow last checked:
Listing updated:
Listed by:
JORDAN DEVES 573-808-1229,
PLATINUM REALTY
Source: LBORMLS as distributed by MLS GRID,MLS#: 166389
Facts & features
Interior
Bedrooms & bathrooms
- Bedrooms: 4
- Bathrooms: 3
- Full bathrooms: 3
Primary bedroom
- Level: First
- Area: 182
- Dimensions: 13x14
Bedroom 2
- Level: Second
- Area: 144
- Dimensions: 9x16
Bedroom 3
- Level: Second
- Area: 110
- Dimensions: 10x11
Bedroom 4
- Level: Basement
- Area: 100
- Dimensions: 10x10
Dining room
- Level: First
- Area: 56
- Dimensions: 7x8
Family room
- Level: Basement
- Area: 242
- Dimensions: 11x22
Kitchen
- Level: First
- Area: 133
- Dimensions: 7x19
Living room
- Level: First
- Area: 204
- Dimensions: 12x17
Heating
- Natural Gas
Cooling
- Central Air
Appliances
- Included: Electric Range, Dishwasher, Disposal, Refrigerator, Washer, Dryer
Features
- Eat-in Kitchen, Pantry
- Basement: Full,Finished,Sump Pump
- Number of fireplaces: 1
- Fireplace features: One, Insert, Living Room
Interior area
- Total structure area: 2,513
- Total interior livable area: 2,513 sqft
- Finished area below ground: 750
Property
Parking
- Total spaces: 2
- Parking features: Garage - Attached
- Attached garage spaces: 2
- Details: Attached
Features
- Levels: 1.5 Level
- Patio & porch: Patio, Screened
- Fencing: Fenced,Perimeter,Wood
Details
- Additional structures: None
- Parcel number: 0231020900000007310
- Zoning: PD
Construction
Type & style
- Home type: Townhouse
- Property subtype: Townhouse, Residential
Materials
- Frame
Condition
- New construction: No
- Year built: 2000
Utilities & green energy
- Sewer: Public Sewer
- Water: Public
- Utilities for property: Electricity, Internet, Natural Gas Connected
Community & HOA
Location
- Region: Lawrence
Financial & listing details
- Price per square foot: $119/sqft
- Tax assessed value: $284,360
- Annual tax amount: $4,023
- Date on market: 9/3/2026
- Listing terms: Cash,New Loan
- Ownership type: Private
- Electric utility on property: Yes
- Road surface type: Hard Surface
Estimated market value
Not available
Estimated sales range
Not available
Not available
Price history
| Date | Event | Price |
|---|---|---|
| 10/16/2026 | Price change | $299,000-2%$119/sqft |
Source:  LBORMLS as distributed by MLS GRID #166389 Report a problem LBORMLS as distributed by MLS GRID #166389 Report a problem | ||
| 10/1/2026 | Price change | $305,000-4.7%$121/sqft |
Source:  Heartland MLS as distributed by MLS GRID #2640278 Report a problem Heartland MLS as distributed by MLS GRID #2640278 Report a problem | ||
| 9/24/2026 | Price change | $319,900-1.6%$127/sqft |
Source: LBORMLS as distributed by MLS GRID #166389 Report a problem | ||
| 9/11/2026 | Price change | $325,000-3%$129/sqft |
Source: LBORMLS as distributed by MLS GRID #166389 Report a problem | ||
| 9/3/2026 | Listed for sale | $335,000+34%$133/sqft |
Source: LBORMLS as distributed by MLS GRID #166389 Report a problem | ||
| 6/6/2022 | Sold | -- |
Source:  Sunflower AOR as distributed by MLS GRID #223768 Report a problem Sunflower AOR as distributed by MLS GRID #223768 Report a problem | ||
| 5/8/2022 | Pending sale | $250,000$99/sqft |
Source: Heartland MLS as distributed by MLS GRID #2379575 Report a problem | ||
| 5/8/2022 | Contingent | $250,000$99/sqft |
Source: LBORMLS as distributed by MLS GRID #156504 Report a problem | ||
| 5/4/2022 | Listed for sale | $250,000$99/sqft |
Source: LBORMLS as distributed by MLS GRID #156504 Report a problem | ||
Public tax history
| Year | Property taxes | Tax assessment |
|---|---|---|
| 2024 | $4,023 +2.4% | $32,701 +6.5% |
| 2023 | $3,930 | $30,705 +15.9% |
| 2022 | -- | $26,485 +25.6% |
| 2021 | $2,802 +10.5% | $21,091 +9.7% |
| 2019 | $2,535 +1.6% | $19,228 +2.3% |
| 2018 | $2,495 +3.6% | $18,791 +4.7% |
| 2017 | $2,407 +8.9% | $17,940 +4.1% |
| 2016 | $2,210 | $17,227 +1.8% |
| 2015 | -- | $16,928 -2.4% |
| 2014 | -- | $17,342 -1.4% |
| 2013 | -- | $17,584 +2% |
| 2012 | -- | $17,239 -0.5% |
| 2011 | -- | $17,320 +9.1% |
| 2005 | -- | $15,870 -2.8% |
| 2004 | -- | $16,331 +5.7% |
| 2003 | -- | $15,456 +4% |
| 2002 | -- | $14,858 |
Find assessor info on the county website
Monthly payment
Est. payment
Payment breakdown
Explore the cost of this home by adjusting the details. Changes won't be saved.Climate risks
Neighborhood: 66046
Nearby schools
Schools provided by the listing agent
- Elementary: Prairie Park
- Middle: South
Source: LBORMLS as distributed by MLS GRID. This data may not be complete. We recommend contacting the local school district to confirm school assignments for this home.

Similar homes
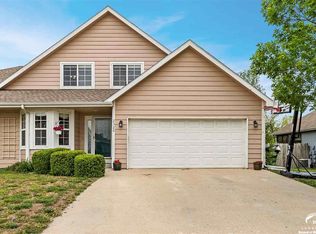
- $274,0003 bd3 ba1.6k sqft2004 E 25th Ter, Lawrence, KS 66046For Sale
 MLS ID #166390, RYAN DESCH, R+K REAL ESTATE SOLUTIONS, LLC. LBORMLS as distributed by MLS GRID
 - $275,0003 bd3 ba1.6k sqft2341 Surrey Dr, Lawrence, KS 66046For Sale
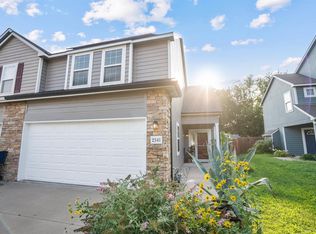 MLS ID #165818, DEL-METRIUS HERRON, KELLER WILLIAMS ONE LEGACY PARTNERS, LLC. LBORMLS as distributed by MLS GRID
 - $270,0003 bd3 ba1.6k sqft2350 Surrey Dr, Lawrence, KS 66046For Sale
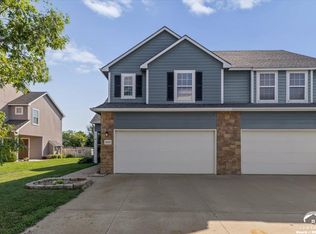 MLS ID #166501, MICHELLE L SANDER, REDFIN CORPORATION. LBORMLS as distributed by MLS GRID
 - $298,5003 bd3 ba1.4k sqft2530 Arlene Pl, Lawrence, KS 66046For Sale
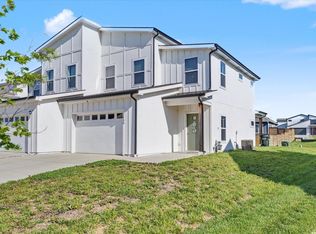 MLS ID #166281, ERIN MAIGAARD, MCGREW REAL ESTATE. LBORMLS as distributed by MLS GRID
