NEW PRICE! Check out this spacious home! Located convenient to shopping and with quick highway access, this 3 bed, 3 ½ bath home has so much potential for the new owner to customize and add value with their own touches. It's a great home with the flexibility of multiple living areas, perfect for entertaining and everyday living. There's plenty of space to for a home office, play space and relaxing.
Welcome guests into an entry foyer with soaring ceilings and easy access to both the living room and kitchen with breakfast area. The kitchen features stylish white painted cabinets, contrasting stained wood island with granite countertops and stainless steel appliances.
The living room flows into a formal dining room space that can also serve as a spacious work-from-home office. The primary suite along with 2 additional generous-sized bedrooms and 2nd full bath are located on the upper level. Laundry and a half-bath are conveniently located near the two-car garage entrance into the home.
Outside, the home has low-maintenance vinyl siding, mature trees and a level yard along with a large back deck. Major systems have already been updated, including the roof, HVAC, water heater, and appliances. This home is ready for your creative touches to make it shine.
The partially finished full basement has built-ins and a 3rd full bath on this level which could easily accommodate a 4th non-conforming bedroom and rec room area.
Located in a well-established and quiet southwest Lawrence neighborhood this home is conveniently located close to shopping and restaurants. It’s just a short drive to KU campus, plus has quick access to K-10, perfect for KC or Topeka commuters. Great neighborhood, great location! This spacious home is ready for its next owner!
Active
Price cut: $4K (9/26)
$325,000
2810 Gill Ave, Lawrence, KS 66047
3beds
3,333sqft
Single Family Residence
Built in 1994
10,613 Square Feet Lot
$-- Zestimate®
$98/sqft
$-- HOA
What's special
Low-maintenance vinyl sidingPrimary suiteLevel yardSpacious work-from-home officeSpacious homeStainless steel appliancesMature trees
- 39 days
- 896
- 100
Likely to sell faster than
Zillow last checked:
Listing updated:
Listed by:
Jan Soper 913-221-5523,
Realty ONE Group Metro Home Pros
Source: Heartland MLS as distributed by MLS GRID,MLS#: 2641344
Facts & features
Interior
Bedrooms & bathrooms
- Bedrooms: 3
- Bathrooms: 4
- Full bathrooms: 3
- 1/2 bathrooms: 1
Primary bedroom
- Level: Second
Bedroom 2
- Level: Second
Bedroom 3
- Level: Second
Primary bathroom
- Level: Second
Bathroom 2
- Level: Second
Bathroom 3
- Level: Lower
Breakfast room
- Level: Main
Dining room
- Level: Main
Half bath
- Level: Main
Kitchen
- Level: Main
Living room
- Level: Main
Heating
- Natural Gas
Cooling
- Electric, Window Unit(s)
Appliances
- Included: Cooktop, Dishwasher, Refrigerator
- Laundry: Electric Dryer Hookup, Main Level
Features
- Kitchen Island
- Flooring: Carpet, Ceramic Tile, Vinyl, Wood
- Basement: Concrete,Finished,Interior Entry
- Number of fireplaces: 1
- Fireplace features: Living Room
Interior area
- Total structure area: 3,333
- Total interior livable area: 3,333 sqft
- Finished area above ground: 2,530
- Finished area below ground: 803
Video & virtual tour
Property
Parking
- Total spaces: 2
- Parking features: Attached
- Attached garage spaces: 2
Features
- Patio & porch: Deck
Lot
- Size: 10,613 Square Feet
- Features: City Limits
Details
- Parcel number: 0231111104006040.000
- Special conditions: As Is
Construction
Type & style
- Home type: SingleFamily
- Architectural style: Contemporary
- Property subtype: Single Family Residence
Materials
- Frame, Vinyl Siding
- Roof: Composition
Condition
- Year built: 1994
Utilities & green energy
- Sewer: Public Sewer
- Water: Public
Community & HOA
Community
- Subdivision: Prairie Meadows
HOA
- Has HOA: No
Location
- Region: Lawrence
Financial & listing details
- Price per square foot: $98/sqft
- Tax assessed value: $355,900
- Annual tax amount: $5,176
- Date on market: 9/10/2026
- Listing terms: Cash,Conventional
- Exclusions: As Is
- Ownership: Private
- Road surface type: Paved
Estimated market value
Not available
Estimated sales range
Not available
Not available
Price history
| Date | Event | Price |
|---|---|---|
| 9/26/2026 | Price change | $325,000-1.2%$98/sqft |
Source:  Heartland MLS as distributed by MLS GRID #2641344 Report a problem | ||
| 9/10/2026 | Listed for sale | $329,000+49.6%$99/sqft |
Source: Heartland MLS as distributed by MLS GRID #2641344 Report a problem | ||
| 9/9/2026 | Listing removed | $2,800$1/sqft |
Source: Zillow Rentals Report a problem | ||
| 7/15/2026 | Price change | $2,800-5.9%$1/sqft |
Source: Zillow Rentals Report a problem | ||
| 7/11/2026 | Listed for rent | $2,975$1/sqft |
Source: Zillow Rentals Report a problem | ||
| 5/7/2008 | Listing removed | $219,900$66/sqft |
Source: Visual Tour #115619 Report a problem | ||
| 3/9/2008 | Listed for sale | $219,900$66/sqft |
Source: Visual Tour #115619 Report a problem | ||
Public tax history
| Year | Property taxes | Tax assessment |
|---|---|---|
| 2024 | $5,079 +5.1% | $40,929 +8.9% |
| 2023 | $4,833 +8.8% | $37,594 +9.5% |
| 2022 | $4,441 +14.7% | $34,339 +18.4% |
| 2021 | $3,872 +15.8% | $29,012 +14.9% |
| 2019 | $3,344 +3.4% | $25,254 +4.1% |
| 2018 | $3,235 +2.7% | $24,265 +3.8% |
| 2017 | $3,151 +1.1% | $23,380 -3.2% |
| 2016 | $3,117 -1.4% | $24,150 -1.4% |
| 2015 | $3,161 | $24,483 -0.1% |
| 2014 | $3,161 | $24,518 +1.4% |
| 2013 | -- | $24,185 -3.8% |
| 2012 | -- | $25,128 -1.5% |
| 2011 | -- | $25,519 +0% |
| 2006 | -- | $25,507 +5.3% |
| 2005 | -- | $24,231 +5.6% |
| 2004 | -- | $22,943 +14.5% |
| 2003 | -- | $20,045 +2.8% |
| 2002 | -- | $19,493 +7.2% |
| 2000 | -- | $18,182 |
Find assessor info on the county website
Monthly payment
Est. payment
Payment breakdown
Explore the cost of this home by adjusting the details. Changes won't be saved.Climate risks
Neighborhood: 66047
Similar homes
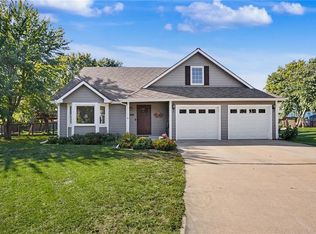
- $325,0004 bd3 ba2.1k sqft3424 Chance Ln, Lawrence, KS 66047For Sale
 MLS ID #166443, BETH HAM, HEDGES REALTY EXECUTIVES. LBORMLS as distributed by MLS GRID
- $424,9003 bd3 ba1.9k sqft2925 Iris Ct, Lawrence, KS 66047For Sale
 MLS ID #2646126, John Olmstead, Plaza One Realty Group LLC,.. Heartland MLS as distributed by MLS GRID
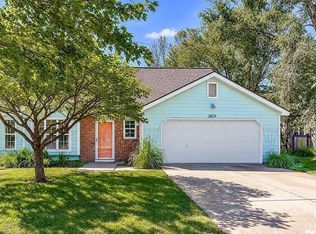
- $335,0004 bd2 ba1.7k sqft2809 Bluestem Dr, Lawrence, KS 66047For Sale
 MLS ID #166629, TERRESHA L DINKEL, PLATINUM REALTY. LBORMLS as distributed by MLS GRID
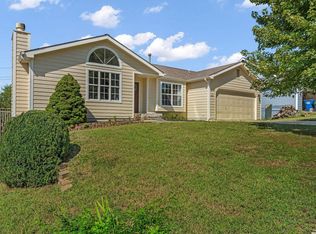
- $340,0005 bd3 ba2.8k sqft2429 Via Linda Dr, Lawrence, KS 66047For Sale
 MLS ID #166473, JASON P ROBINSON, KW INTEGRITY. LBORMLS as distributed by MLS GRID
