NEW PRICE! Seller to Pay $2,000 in Buyer's Closing Costs!! This Home will be Featured in an Upcoming Episode of HGTV's House Hunters. Come by to See this Fantastic Home! Brand New Roof! New Gutters! Beautiful 4 Bedroom, 3 Full and 1 Half Bedroom home in Lawrence. This Home is so Spacious! The Primary Bedroom is on the Main Level. Gorgeous Kitchen with Granite Counters, Lots of Wonderful Kitchen Cabinets! Big Newly Painted Deck off the Kitchen/Dining Area. The Living Room has a Fireplace. Nice Flooring on the Main Level. Two Car Garage. Huge Fenced Backyard. Two Big Bedrooms on the Second Level. There is a nice deck off one of the bedrooms on the second level that overlooks the spacious fenced backyard. Updated Bathrooms. The Walk-Out Basement has a Large Family Room, Full Bathroom, an Office/Workout Room & the 4th Bedroom. Beautiful Neighborhood. Close to Holcom Park. This is a Nice Central Location in Lawrence. Close to Parks, Schools and Shops! All Room Measurements and Taxes are Approximate.
Active
Price cut: $5K (10/13)
$434,000
2905 Rimrock Dr, Lawrence, KS 66047
4beds
2,800sqft
Single Family Residence, Residential
Built in 1975
-- sqft lot
$-- Zestimate®
$155/sqft
$-- HOA
What's special
Updated bathroomsBrand new roofTwo car garageNew guttersHuge fenced backyard
- 43 days
- 1,138
- 72
Zillow last checked:
Listing updated:
Listed by:
SHAWN R HOLIDAY 913-208-7470,
COMPASS REALTY GROUP
Source: LBORMLS as distributed by MLS GRID,MLS#: 166410
Facts & features
Interior
Bedrooms & bathrooms
- Bedrooms: 4
- Bathrooms: 4
- Full bathrooms: 3
- 1/2 bathrooms: 1
Primary bedroom
- Level: First
- Area: 195
- Dimensions: 15x13
Bedroom 2
- Level: Second
- Area: 400
- Dimensions: 25x16
Bedroom 3
- Level: Second
- Area: 312
- Dimensions: 24x13
Bedroom 4
- Level: Basement
- Area: 169
- Dimensions: 13x13
Additional room
- Description: office
- Level: Basement
- Area: 144
- Dimensions: 12x12
Dining room
- Level: First
- Area: 182
- Dimensions: 13x14
Family room
- Level: Basement
- Area: 572
- Dimensions: 22x26
Kitchen
- Level: First
- Area: 144
- Dimensions: 12x12
Living room
- Level: First
- Area: 285
- Dimensions: 19x15
Utility room
- Level: First
- Area: 50
- Dimensions: 10x5
Heating
- Natural Gas
Cooling
- Central Air
Appliances
- Included: Electric Range, Dishwasher, Disposal, Refrigerator, Microwave
Features
- Flooring: Carpet, Tile, Luxury Vinyl
- Basement: Full,Finished,Walk-Out Access
- Number of fireplaces: 2
- Fireplace features: Two, Living Room, Family Room
Interior area
- Total structure area: 2,800
- Total interior livable area: 2,800 sqft
- Finished area below ground: 800
Property
Parking
- Total spaces: 2
- Parking features: Garage - Attached
- Attached garage spaces: 2
- Details: Attached
Features
- Levels: 1.5 Level
- Patio & porch: Deck
- Fencing: Fenced,Wood,Chain Link
Details
- Parcel number: 0231111102008002000
Construction
Type & style
- Home type: SingleFamily
- Property subtype: Single Family Residence, Residential
Materials
- Vinyl Siding, Stone Veneer
- Roof: Composition
Condition
- New construction: No
- Year built: 1975
Utilities & green energy
- Sewer: Public Sewer
- Water: Public
- Utilities for property: Water-City, Sewer-City
Community & HOA
Community
- Subdivision: Prairie Meadows
Location
- Region: Lawrence
Financial & listing details
- Price per square foot: $155/sqft
- Tax assessed value: $389,500
- Annual tax amount: $5,575
- Date on market: 9/5/2026
- Listing terms: Cash,New Loan
- Ownership type: Private
- Road surface type: Hard Surface
Estimated market value
Not available
Estimated sales range
Not available
Not available
Price history
| Date | Event | Price |
|---|---|---|
| 10/13/2026 | Price change | $434,000-1.1%$155/sqft |
Source:  LBORMLS as distributed by MLS GRID #166410 Report a problem | ||
| 9/25/2026 | Price change | $439,000-2.2%$157/sqft |
Source: LBORMLS as distributed by MLS GRID #166410 Report a problem | ||
| 9/15/2026 | Price change | $449,000-2.2%$160/sqft |
Source: LBORMLS as distributed by MLS GRID #166410 Report a problem | ||
| 9/5/2026 | Listed for sale | $459,000+76.6%$164/sqft |
Source: LBORMLS as distributed by MLS GRID #166410 Report a problem | ||
| 8/26/2016 | Sold | -- |
Source:  Heartland MLS as distributed by MLS GRID #45001_1986214 Report a problem | ||
| 7/28/2016 | Pending sale | $259,950$93/sqft |
Source: Berkshire HathawayHS KC Realty #1986214 Report a problem | ||
| 7/24/2016 | Price change | $259,950-3.7%$93/sqft |
Source: Berkshire HathawayHS KC Realty #1986214 Report a problem | ||
| 4/21/2016 | Price change | $269,950-6.9%$96/sqft |
Source: Berkshire HathawayHS KC Realty #1986214 Report a problem | ||
| 4/15/2016 | Listed for sale | $289,950+184.5%$104/sqft |
Source: Berkshire HathawayHS KC Realty #1986214 Report a problem | ||
| 10/30/2015 | Sold | -- |
Source: Public Record Report a problem | ||
| 9/1/2015 | Price change | $101,900-10.1%$36/sqft |
Source: Keller Williams - Olathe #137665 Report a problem | ||
| 8/11/2015 | Listed for sale | $113,300$40/sqft |
Source: Keller Williams Diamond Part #1953044 Report a problem | ||
Public tax history
| Year | Property taxes | Tax assessment |
|---|---|---|
| 2024 | $5,575 +5.2% | $44,793 +8.8% |
| 2023 | $5,300 +6% | $41,159 +6.7% |
| 2022 | $5,002 +13.5% | $38,589 +17% |
| 2021 | $4,408 +7.9% | $32,982 +7.1% |
| 2019 | $4,087 -0.1% | $30,786 +0.6% |
| 2018 | $4,090 +1.2% | $30,590 +2.3% |
| 2017 | $4,042 +62.7% | $29,894 +54.7% |
| 2016 | $2,484 +12.6% | $19,320 -25% |
| 2015 | $2,207 | $25,771 +0% |
| 2014 | $2,207 | $25,760 +2.2% |
| 2013 | -- | $25,208 -0.4% |
| 2012 | -- | $25,311 0% |
| 2011 | -- | $25,312 +1.2% |
| 2006 | -- | $25,013 +5.3% |
| 2005 | -- | $23,747 +8.8% |
| 2004 | -- | $21,827 +9.6% |
| 2003 | -- | $19,918 +5% |
| 2002 | -- | $18,964 +19.9% |
| 2000 | -- | $15,812 |
Find assessor info on the county website
Monthly payment
Est. payment
Payment breakdown
Explore the cost of this home by adjusting the details. Changes won't be saved.Climate risks
Neighborhood: 66047
Similar homes
- $424,9003 bd3 ba1.9k sqft2925 Iris Ct, Lawrence, KS 66047For Sale
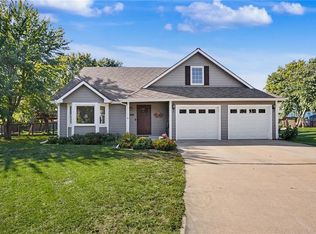 MLS ID #2646126, John Olmstead, Plaza One Realty Group LLC,.. Heartland MLS as distributed by MLS GRID
- $429,9004 bd4 ba2.7k sqft4202 Teal Dr, Lawrence, KS 66047For Sale
 MLS ID #166694, CHERI DRAKE, MCGREW REAL ESTATE. LBORMLS as distributed by MLS GRID
- $387,5004 bd3 ba2.1k sqft3018 W 29th Ter, Lawrence, KS 66047For Sale
 MLS ID #166619, ERIN MAIGAARD, MCGREW REAL ESTATE. LBORMLS as distributed by MLS GRID
- $449,5004 bd3 ba2.2k sqft3430 Camelback Pl, Lawrence, KS 66047For Sale
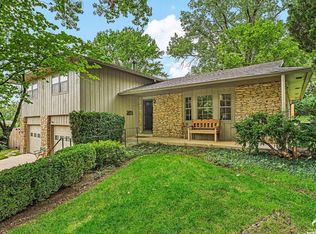 MLS ID #166253, JAN MILLER, STEPHENS REAL ESTATE, INC. LBORMLS as distributed by MLS GRID
