Seller is offering a credit up to $5,000 for a rate buy down! Welcome to an exceptionally well-cared-for West Lawrence home offering an abundance of space, timeless character, and thoughtful details throughout. With two full levels plus a spacious finished basement, this home delivers the square footage, storage, and versatility that are hard to find. From the moment you enter, the main level makes an impression with its well-designed layout and beautiful architectural details. A charming parlor/den sits just off the entryway, offering the perfect space for a home office, reading room, or quiet retreat. The expansive living room is truly a standout, featuring incredible woodwork, built-in shelving, and a central fireplace that creates a warm and inviting focal point. The large kitchen provides plenty of cabinet storage and has been beautifully refreshed with brand-new countertops. A gorgeous eat-in/breakfast area provides a bright and welcoming space for everyday meals and casual gatherings. Just beyond the kitchen is a formal dining room, ideal for entertaining, along with a convenient half-bathroom completing the main level. Upstairs, you'll find four generously sized bedrooms, all featuring brand-new carpet. The spacious primary suite offers a wonderful retreat with a large private bathroom featuring a standing shower, oversized soaking tub, dual-sink vanity, and a large walk-in closet. The three additional bedrooms offer excellent flexibility, with one bedroom featuring an impressive attic storage area that adds even more valuable space. The full finished basement expands the home's living and entertaining possibilities with a large, open family room that's perfect for movie nights, game days, a game room, or gatherings with friends and family. There's also substantial unfinished space for storage, hobbies, seasonal items, or whatever your needs may be. Step outside to enjoy a large concrete patio overlooking a spacious backyard accented by a rare and beautiful magnolia tree. There's plenty of room to relax, entertain, garden, or simply enjoy the outdoors. The exterior adds even more character, featuring distinctive decorative touches, a unique classic aesthetic, stucco across the front, and beautiful landscaping that gives the home wonderful curb appeal. Every aspect reflects the care and attention this property has received. Located in highly desirable West Lawrence, this home combines exceptional space and character with a convenient location—approximately 10 minutes from the University of Kansas campus and less than 10 minutes from K-10 highway access. With its generous living areas, four large bedrooms, finished basement, extensive storage, beautiful outdoor space, and unmistakable character, this is a home that offers tremendous value and a place to truly settle in and enjoy.
Active
$425,000
1304 Stone Meadows Dr, Lawrence, KS 66049
4beds
2,977sqft
Single Family Residence, Residential
Built in 1987
-- sqft lot
$-- Zestimate®
$143/sqft
$-- HOA
What's special
Built-in shelvingWell-designed layoutUnique classic aestheticFour generously sized bedroomsBeautiful architectural detailsLarge walk-in closetStucco across the front
- 21 days
- 951
- 67
Likely to sell faster than
Zillow last checked:
Listing updated:
Listed by:
RYAN DESCH 785-218-1975,
R+K REAL ESTATE SOLUTIONS, LLC,
Katie Desch 785-917-1004,
R+K REAL ESTATE SOLUTIONS, LLC
Source: LBORMLS as distributed by MLS GRID,MLS#: 166620
Facts & features
Interior
Bedrooms & bathrooms
- Bedrooms: 4
- Bathrooms: 3
- Full bathrooms: 2
- 1/2 bathrooms: 1
Primary bedroom
- Level: Second
Bedroom 2
- Level: Second
Bedroom 3
- Level: Second
Bedroom 4
- Level: Second
Additional room
- Description: Parlor/Den
- Level: First
Dining room
- Level: First
Family room
- Level: Basement
Kitchen
- Level: First
Living room
- Level: First
Heating
- Natural Gas
Cooling
- Central Air
Appliances
- Included: Electric Range, Dishwasher, Refrigerator, Microwave, Washer, Dryer
Features
- Flooring: Carpet, Hardwood, Luxury Vinyl, Vinyl
- Windows: Double Pane Windows
- Basement: Full,Finished
- Number of fireplaces: 1
- Fireplace features: One, Living Room
Interior area
- Total structure area: 2,977
- Total interior livable area: 2,977 sqft
- Finished area below ground: 725
Property
Parking
- Total spaces: 2
- Parking features: Garage - Attached
- Attached garage spaces: 2
- Details: Attached
Features
- Levels: Two Level
- Patio & porch: Patio
- Fencing: Fenced,Perimeter,Wood
Details
- Parcel number: 0230683403008005000
- Zoning: R
Construction
Type & style
- Home type: SingleFamily
- Property subtype: Single Family Residence, Residential
Materials
- Frame, Stucco, Masonite
- Roof: Composition
Condition
- New construction: No
- Year built: 1987
Utilities & green energy
- Sewer: Public Sewer
- Water: Public
- Utilities for property: Electricity, Internet, Natural Gas Connected
Community & HOA
Community
- Subdivision: Stone Meadows
Location
- Region: Lawrence
Financial & listing details
- Price per square foot: $143/sqft
- Tax assessed value: $375,200
- Annual tax amount: $5,364
- Date on market: 10/5/2026
- Listing terms: Cash,New Loan
- Ownership type: Private
- Electric utility on property: Yes
- Road surface type: Hard Surface, Hard Surface Road
Estimated market value
Not available
Estimated sales range
Not available
Not available
Price history
| Date | Event | Price |
|---|---|---|
| 10/5/2026 | Listed for sale | $425,000+73.5%$143/sqft |
Source:  LBORMLS as distributed by MLS GRID #166620 Report a problem | ||
| 8/1/2011 | Listing removed | $244,900$82/sqft |
Source: Visual Tour #125313 Report a problem | ||
| 5/12/2011 | Listed for sale | $244,900$82/sqft |
Source: HEDGES, REALTY EXECUTIVES #125313 Report a problem | ||
Public tax history
| Year | Property taxes | Tax assessment |
|---|---|---|
| 2024 | $5,364 -0.1% | $43,148 +3.5% |
| 2023 | $5,368 +10.1% | $41,676 +10.8% |
| 2022 | $4,875 +10.8% | $37,628 +14.3% |
| 2021 | $4,400 +7.4% | $32,924 +6.7% |
| 2019 | $4,096 +1.6% | $30,854 +2.3% |
| 2018 | $4,031 +4.1% | $30,153 +5.3% |
| 2017 | $3,871 +8.6% | $28,646 +3.9% |
| 2016 | $3,566 +2% | $27,577 +2% |
| 2015 | $3,497 | $27,048 +0.8% |
| 2014 | $3,497 | $26,829 +1.9% |
| 2013 | -- | $26,323 -5% |
| 2012 | -- | $27,715 +1.3% |
| 2011 | -- | $27,347 -7.7% |
| 2006 | -- | $29,636 +2.5% |
| 2005 | -- | $28,911 +7.1% |
| 2004 | -- | $26,990 +3.7% |
| 2003 | -- | $26,036 +5.1% |
| 2002 | -- | $24,782 +8.6% |
| 2000 | -- | $22,816 |
Find assessor info on the county website
Monthly payment
Est. payment
Payment breakdown
Explore the cost of this home by adjusting the details. Changes won't be saved.Climate risks
Neighborhood: Quail Run
Nearby schools
Schools provided by the listing agent
- Elementary: Quail Run
- Middle: Southwest
- High: Free State
Source: LBORMLS as distributed by MLS GRID. This data may not be complete. We recommend contacting the local school district to confirm school assignments for this home.


Similar homes
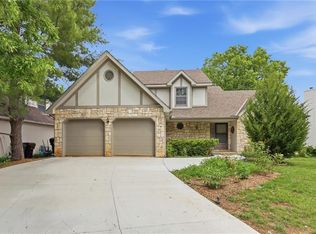
- $414,9004 bd4 ba2.3k sqft3810 W 14th Ct, Lawrence, KS 66049For Sale
 MLS ID #165748, JASON P ROBINSON, KW INTEGRITY. LBORMLS as distributed by MLS GRID
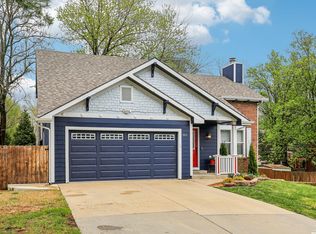
- $374,9004 bd3 ba2.7k sqft1125 Kasold Dr, Lawrence, KS 66049For Sale
 MLS ID #166440, RYAN DESCH, R+K REAL ESTATE SOLUTIONS, LLC. LBORMLS as distributed by MLS GRID
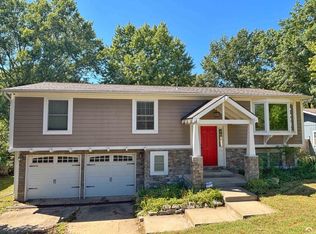
- $429,9004 bd4 ba2.7k sqft4202 Teal Dr, Lawrence, KS 66047For Sale
 MLS ID #166694, CHERI DRAKE, MCGREW REAL ESTATE. LBORMLS as distributed by MLS GRID
- $394,9005 bd2 ba2.5k sqft200 Sharon Dr, Lawrence, KS 66049For Sale
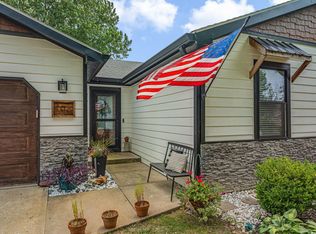 MLS ID #166646, DAVID DUNN, STEPHENS REAL ESTATE, INC. LBORMLS as distributed by MLS GRID
