Welcome to 1040 Oak Tree Drive—a beautiful, spacious 5-bedroom, 5-bath home in Lawrence’s desirable Quail Run school district! Designed for everyday living and entertaining, this home offers generous living spaces and a fantastic floor plan, including a beautiful separate dining room. You’ll love the sunroom just off the kitchen, creating the perfect place for morning coffee, casual gatherings, or relaxing while overlooking the backyard. Step outside to the large, private back deck, with plenty of space for outdoor dining, entertaining, and quiet evenings at home. The spacious primary suite feels like its own private retreat, complete with a separate sitting room, private en-suite bath, and huge walk-in closet. Downstairs, the fully finished walkout basement offers an entirely separate entertaining space with a bar, fireplace, additional living area, 5th bedroom, full bath, and plenty of storage. Walk right out to the backyard for easy indoor-outdoor entertaining. With 5 bedrooms, 5 bathrooms, a 3-car garage, multiple living and entertaining spaces, and a sought-after Lawrence location, this home offers incredible space and versatility. So much house—and so many special spaces to make your own!
Under contract
$589,000
1040 Oak Tree Dr, Lawrence, KS 66049
5beds
4,227sqft
Single Family Residence, Residential
Built in 1991
-- sqft lot
$-- Zestimate®
$139/sqft
$-- HOA
What's special
Private en-suite bathBeautiful separate dining roomHuge walk-in closetLarge private back deckFully finished walkout basementPlenty of storageFantastic floor plan
- 17 days
- 878
- 57
Likely to sell faster than
Zillow last checked:
Listing updated:
Listed by:
THERESA SEIWALD 785-917-0036,
KW INTEGRITY,
Toland Hippe 785-393-8342,
KW INTEGRITY
Source: LBORMLS as distributed by MLS GRID,MLS#: 166498
Facts & features
Interior
Bedrooms & bathrooms
- Bedrooms: 5
- Bathrooms: 5
- Full bathrooms: 4
- 1/2 bathrooms: 1
Primary bedroom
- Level: Second
Bedroom 2
- Level: Second
Bedroom 3
- Level: Second
Bedroom 4
- Level: Second
Bedroom 5
- Level: Basement
Additional room
- Description: Sun Room
- Level: First
Additional room 2
- Description: Living
- Level: First
Dining room
- Level: First
Family room
- Level: Basement
Kitchen
- Level: First
Living room
- Level: First
Utility room
- Level: First
Heating
- Natural Gas
Cooling
- Central Air
Appliances
- Included: Dishwasher, Wall Oven, Refrigerator, Microwave, Range Hood, Gas Range
Features
- Ceiling Fan(s), Eat-in Kitchen, Kitchen Island
- Flooring: Carpet, Hardwood, Tile, Vinyl
- Basement: Full,Finished,Unfinished,Walk-Out Access
- Number of fireplaces: 2
- Fireplace features: Two, Living Room, Family Room
Interior area
- Total structure area: 4,227
- Total interior livable area: 4,227 sqft
Property
Parking
- Total spaces: 3
- Parking features: Garage Door Opener
- Attached garage spaces: 3
- Details: Attached
Features
- Levels: Two Level
- Patio & porch: Patio, Deck
- Fencing: None
Details
- Additional structures: None
- Parcel number: 0230683301012033000
Construction
Type & style
- Home type: SingleFamily
- Property subtype: Single Family Residence, Residential
Materials
- Roof: Composition
Condition
- New construction: No
- Year built: 1991
Details
- Builder name: Rod Lang
- Warranty included: Yes
Utilities & green energy
- Water: Public
Community & HOA
Location
- Region: Lawrence
Financial & listing details
- Price per square foot: $139/sqft
- Tax assessed value: $641,600
- Annual tax amount: $9,294
- Date on market: 9/20/2026
- Listing terms: Cash,New Loan
- Ownership type: Private
- Road surface type: Hard Surface
Estimated market value
Not available
Estimated sales range
Not available
Not available
Price history
| Date | Event | Price |
|---|---|---|
| 10/1/2026 | Contingent | $589,000$139/sqft |
Source:  LBORMLS as distributed by MLS GRID #166498 Report a problem LBORMLS as distributed by MLS GRID #166498 Report a problem | ||
| 9/18/2026 | Listed for sale | $589,000$139/sqft |
Source: LBORMLS as distributed by MLS GRID #166498 Report a problem | ||
Public tax history
| Year | Property taxes | Tax assessment |
|---|---|---|
| 2024 | $9,294 +3.2% | $73,784 +6.3% |
| 2023 | $9,005 +13.6% | $69,414 +14.3% |
| 2022 | $7,925 +12.8% | $60,735 +15.9% |
| 2021 | $7,028 +1.1% | $52,382 +0.5% |
| 2019 | $6,951 -0.3% | $52,129 +0.4% |
| 2018 | $6,973 0% | $51,911 +1.1% |
| 2017 | $6,974 +5.4% | $51,336 +0.9% |
| 2016 | $6,617 0% | $50,876 0% |
| 2015 | $6,620 | $50,887 +1.1% |
| 2014 | $6,620 | $50,358 +5% |
| 2013 | -- | $47,955 |
| 2012 | -- | $47,955 -5.7% |
| 2011 | -- | $50,841 -2.8% |
| 2006 | -- | $52,302 +4.6% |
| 2005 | -- | $49,991 +1.6% |
| 2004 | -- | $49,197 +6.1% |
| 2003 | -- | $46,379 +2.7% |
| 2002 | -- | $45,161 +4.7% |
| 2000 | -- | $43,122 |
Find assessor info on the county website
Monthly payment
Est. payment
Payment breakdown
Explore the cost of this home by adjusting the details. Changes won't be saved.Climate risks
Neighborhood: Quail Run
Nearby schools
Schools provided by the listing agent
- Elementary: Quail Run
- High: Free State
Source: LBORMLS as distributed by MLS GRID. This data may not be complete. We recommend contacting the local school district to confirm school assignments for this home.

Similar homes
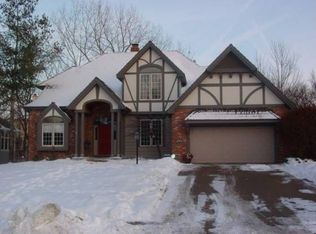
- $584,5004 bd4 ba3.9k sqft1128 Dubs Ct, Lawrence, KS 66049For Sale
 MLS ID #166604, DAVID DUNN, STEPHENS REAL ESTATE, INC. LBORMLS as distributed by MLS GRID
 - $565,0005 bd5 ba3.5k sqft4512 Cedar Ridge Ct, Lawrence, KS 66049For Sale
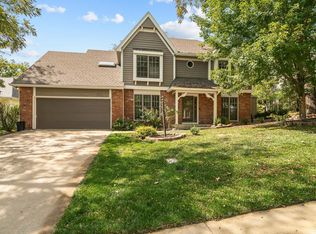 MLS ID #166357, HOLLY GARBER, AMERICAN DREAM REALTY. LBORMLS as distributed by MLS GRID
 - $589,9005 bd4 ba3.7k sqft912 Summerfield Ct, Lawrence, KS 66049For Sale
 MLS ID #166329, AMY LEMERT, MCGREW REAL ESTATE. LBORMLS as distributed by MLS GRID
 - $598,7605 bd4 ba4k sqft1324 Lawrence Ave, Lawrence, KS 66049For Sale
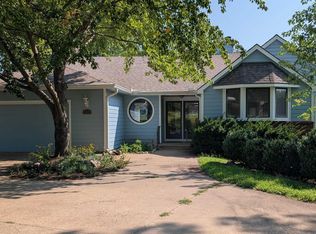 MLS ID #166150, THOMAS E HOWE, MCGREW REAL ESTATE. LBORMLS as distributed by MLS GRID
