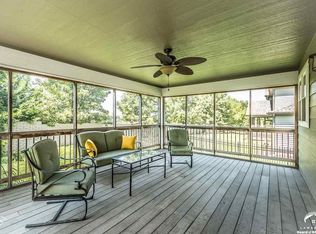
Beautifully maintained and thoughtfully updated and improved, this Westwood Hills home combines character and charm with huge bonus - upgraded mechanicals, 2 year old zoned furnace and 3 year old roof. Meticulously cared for and super sharp, set in one of Lawrence's most desirable neighborhoods with access to community poo. This home offers wonderful spaces for both everyday living and entertaining. Gorgeous hardwood floors, high ceilings, formal living room, family room, dining room and a bright sunroom for plenty of room to spread out on the main level. Upstairs you will find four spacious bedrooms, including a unique surprise, a "secret passage" to the 4th bedroom suite. The basement adds even more flexibility with fresh carpet and paint, plus a huge storage room. Recent updates and improvements throughout have been completed while the home's original charm and character remain intact. A long, extended driveway to the side entry 3-car garage offers plenty of additional parking and extra entertainment space for the outdoor area. Gorgeous landscaping and yard work has been improved along with fencing added. This is a special unique opportunity you will not want to miss out on. Come check this gorgeous property out, it's very special.
Active
$679,000
236 Earhart Cir, Lawrence, KS 66049
4beds
3,429sqft
Single Family Residence, Residential
Built in 2005
-- sqft lot
$-- Zestimate®
$198/sqft
$135/mo HOA
What's special
Dining roomBright sunroomFamily roomGorgeous hardwood floorsHuge storage roomLong extended drivewayFour spacious bedrooms
- 14 days
- 598
- 56
Zillow last checked:
Listing updated:
Listed by:
LEE BETH DEVER Cell:785-691-6879,
STEPHENS REAL ESTATE, INC
Source: LBORMLS as distributed by MLS GRID,MLS#: 166534
Facts & features
Interior
Bedrooms & bathrooms
- Bedrooms: 4
- Bathrooms: 4
- Full bathrooms: 3
- 1/2 bathrooms: 1
Primary bedroom
- Level: Second
- Area: 224
- Dimensions: 16x14
Bedroom 2
- Level: Second
- Area: 130
- Dimensions: 13x10
Bedroom 3
- Level: Second
- Area: 240
- Dimensions: 12x20
Bedroom 4
- Level: Second
- Area: 144
- Dimensions: 12x12
Additional room
- Description: Breakfast
- Level: First
- Area: 90
- Dimensions: 10x9
Additional room 2
- Description: Scrn Porch
- Level: First
- Area: 36
- Dimensions: 6x6
Other
- Description: Office
- Level: First
Dining room
- Level: First
- Area: 130
- Dimensions: 13x10
Family room
- Level: Basement
- Area: 312
- Dimensions: 13x24
Kitchen
- Level: First
- Area: 140
- Dimensions: 14x10
Living room
- Level: First
- Area: 156
- Dimensions: 13x12
Utility room
- Level: First
- Area: 36
- Dimensions: 6x6
Heating
- Natural Gas, Zoned
Cooling
- Central Air, Zoned
Appliances
- Included: Electric Range, Dishwasher, Refrigerator, Microwave
Features
- Ceiling Fan(s), Eat-in Kitchen, Pantry
- Flooring: Carpet, Hardwood, Tile
- Windows: Double Pane Windows, Wood Frames
- Basement: Full,Partially Finished,Sump Pump
- Number of fireplaces: 2
- Fireplace features: Two, Gas, Living Room, Master Bedroom
Interior area
- Total structure area: 3,429
- Total interior livable area: 3,429 sqft
- Finished area below ground: 532
Property
Parking
- Total spaces: 3
- Parking features: Garage Door Opener
- Attached garage spaces: 3
- Details: Attached
Features
- Levels: Two Level
- Fencing: Fenced,Partial,Wrought Iron
Details
- Additional structures: None
- Parcel number: 0230682802001048000
- Other equipment: Irrigation Equipment
Construction
Type & style
- Home type: SingleFamily
- Property subtype: Single Family Residence, Residential
Materials
- Frame, Wood Siding, Brick Veneer
- Roof: Composition
Condition
- New construction: No
- Year built: 2005
Utilities & green energy
- Sewer: Public Sewer
- Water: Public
- Utilities for property: Natural Gas Connected, Electricity, Internet
Community & HOA
Community
- Subdivision: Westwood Hills
HOA
- Has HOA: Yes
- Amenities included: Landscaping, Pool, Tennis Court(s), Trail(s)
- HOA fee: $1,620 annually
Location
- Region: Lawrence
Financial & listing details
- Price per square foot: $198/sqft
- Tax assessed value: $576,170
- Annual tax amount: $8,329
- Date on market: 9/23/2026
- Listing terms: Cash,New Loan
- Ownership type: Private
- Electric utility on property: Yes
- Road surface type: Hard Surface
Estimated market value
Not available
Estimated sales range
Not available
Not available
Price history
| Date | Event | Price |
|---|---|---|
| 9/23/2026 | Listed for sale | $679,000+23.7%$198/sqft |
Source:  LBORMLS as distributed by MLS GRID #166534 Report a problem LBORMLS as distributed by MLS GRID #166534 Report a problem | ||
| 1/3/2025 | Sold | -- |
Source: Agent Provided Report a problem | ||
| 10/8/2024 | Price change | $549,000-5.2%$160/sqft |
Source: LBORMLS as distributed by MLS GRID #161964 Report a problem | ||
| 9/12/2024 | Listed for sale | $579,000$169/sqft |
Source: LBORMLS as distributed by MLS GRID #161964 Report a problem | ||
Public tax history
| Year | Property taxes | Tax assessment |
|---|---|---|
| 2024 | $8,329 +9.8% | $66,260 +13.1% |
| 2023 | $7,583 +5.9% | $58,570 +6.6% |
| 2022 | $7,161 +10.2% | $54,948 +13.4% |
| 2021 | $6,496 +3.2% | $48,438 +2.6% |
| 2019 | $6,294 +0% | $47,230 +0.7% |
| 2018 | $6,294 +5.6% | $46,885 +6.8% |
| 2017 | $5,960 +10.9% | $43,918 +6.1% |
| 2016 | $5,373 +7.1% | $41,377 +7% |
| 2015 | $5,019 | $38,663 -2.9% |
| 2014 | $5,019 | $39,813 |
| 2013 | -- | $39,813 -0.5% |
| 2012 | -- | $40,009 -0.3% |
| 2011 | -- | $40,112 |
Find assessor info on the county website
Monthly payment
Est. payment
Payment breakdown
Explore the cost of this home by adjusting the details. Changes won't be saved.Climate risks
Neighborhood: 66049
Nearby schools
Schools provided by the listing agent
- High: Free State
Source: LBORMLS as distributed by MLS GRID. This data may not be complete. We recommend contacting the local school district to confirm school assignments for this home.


Similar homes
- $649,0004 bd4 ba3k sqft2812 Stratford Rd, Lawrence, KS 66049For Sale
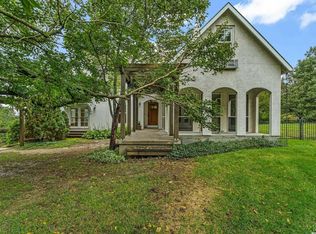 MLS ID #166609, LEE BETH DEVER, STEPHENS REAL ESTATE, INC. LBORMLS as distributed by MLS GRID
 - $584,5004 bd4 ba3.9k sqft1128 Dubs Ct, Lawrence, KS 66049For Sale
 MLS ID #166604, DAVID DUNN, STEPHENS REAL ESTATE, INC. LBORMLS as distributed by MLS GRID
 - $684,0006 bd5 ba4.3k sqft5204 Fox Chase Dr, Lawrence, KS 66049For Sale
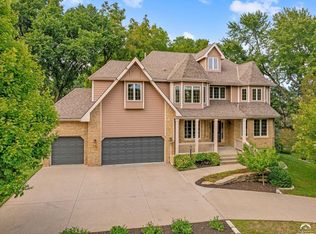 MLS ID #166345, KEVIN L NEWKIRK, PLATINUM REALTY. LBORMLS as distributed by MLS GRID
 - $515,0004 bd3 ba3.2k sqft4112 Harvard Rd, Lawrence, KS 66049For Sale
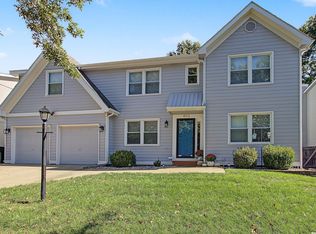 MLS ID #166618, BAILEY STUART, MCGREW REAL ESTATE. LBORMLS as distributed by MLS GRID
