Charming bungalow in the desirable Briarwood neighborhood! This custom J. Stewart one-owner home showcases beautiful woodwork throughout and has been exceptionally well maintained. Offering 3 bedrooms and 3 bathrooms, this inviting home combines quality craftsmanship, timeless character, and comfortable living. The beautifully maintained lawn reflects the pride of ownership found throughout the property, creating wonderful curb appeal. Residents will also appreciate the neighborhood park, providing a great place for children to play and families to enjoy the outdoors in this sought-after community.
Active/kick out clause
$445,000
405 Vine Dr, Lawrence, KS 66049
3beds
2,912sqft
Single Family Residence, Residential
Built in 2003
-- sqft lot
$-- Zestimate®
$153/sqft
$58/mo HOA
What's special
Beautifully maintained lawnTimeless characterBeautiful woodwork throughoutInviting homeQuality craftsmanshipWonderful curb appeal
- 87 days
- 321
- 19
Zillow last checked:
Listing updated:
Listed by:
REGAN J FLOOD Cell:785-218-6312,
STEPHENS REAL ESTATE, INC
Source: LBORMLS as distributed by MLS GRID,MLS#: 165926
Facts & features
Interior
Bedrooms & bathrooms
- Bedrooms: 3
- Bathrooms: 3
- Full bathrooms: 2
- 1/2 bathrooms: 1
Primary bedroom
- Level: First
- Area: 182
- Dimensions: 14x13
Bedroom 2
- Level: Basement
- Area: 180
- Dimensions: 10x18
Bedroom 3
- Level: Basement
- Area: 144
- Dimensions: 12x12
Dining room
- Level: First
- Area: 156
- Dimensions: 13x12
Living room
- Level: First
- Area: 270
- Dimensions: 15x18
Utility room
- Area: 81
- Dimensions: 9x9
Heating
- Natural Gas
Cooling
- Central Air
Appliances
- Included: Electric Range, Dishwasher, Disposal, Refrigerator, Microwave, Washer, Dryer, Humidifier
Features
- Flooring: Carpet, Hardwood
- Windows: Double Pane Windows
- Basement: Finished,Full,Sump Pump
- Number of fireplaces: 1
- Fireplace features: One
Interior area
- Total structure area: 2,912
- Total interior livable area: 2,912 sqft
- Finished area below ground: 1,456
Property
Parking
- Total spaces: 2
- Parking features: Garage Door Opener
- Attached garage spaces: 2
- Details: Attached
Features
- Levels: One Level
- Patio & porch: Patio
Details
- Additional structures: None
- Parcel number: 0230682703008011000
- Zoning: R
- Special conditions: Estate/Trust
Construction
Type & style
- Home type: SingleFamily
- Property subtype: Single Family Residence, Residential
Materials
- Wood Siding
- Roof: Composition
Condition
- New construction: No
- Year built: 2003
Details
- Builder name: J Stewart
Utilities & green energy
- Water: Public
Community & HOA
Community
- Subdivision: Briarwood Addn
HOA
- Has HOA: Yes
- Amenities included: Playground
- HOA fee: $700 annually
- HOA phone: 785-766-9078
Location
- Region: Lawrence
Financial & listing details
- Price per square foot: $153/sqft
- Tax assessed value: $406,700
- Annual tax amount: $5,828
- Date on market: 7/25/2026
- Listing terms: Cash,New Loan
- Road surface type: Hard Surface
Estimated market value
Not available
Estimated sales range
Not available
Not available
Price history
| Date | Event | Price |
|---|---|---|
| 10/6/2026 | Listed for sale | $445,000$153/sqft |
Source:  LBORMLS as distributed by MLS GRID #165926 Report a problem LBORMLS as distributed by MLS GRID #165926 Report a problem | ||
| 9/8/2026 | Contingent | $445,000$153/sqft |
Source: LBORMLS as distributed by MLS GRID #165926 Report a problem | ||
| 6/25/2026 | Listed for sale | $445,000$153/sqft |
Source: LBORMLS as distributed by MLS GRID #165926 Report a problem | ||
Public tax history
| Year | Property taxes | Tax assessment |
|---|---|---|
| 2024 | $5,828 +2.3% | $46,771 +5.9% |
| 2023 | $5,695 +4.9% | $44,172 +5.6% |
| 2022 | $5,431 +13.5% | $41,845 +17% |
| 2021 | $4,784 +8.3% | $35,765 +7.6% |
| 2019 | $4,417 +5.4% | $33,247 +6.1% |
| 2018 | $4,192 +4.9% | $31,338 +6.1% |
| 2017 | $3,994 +112.8% | $29,544 +1.8% |
| 2016 | $1,877 -52% | $29,015 -4% |
| 2015 | $3,911 | $30,211 -0.4% |
| 2014 | $3,911 | $30,326 +1% |
| 2013 | -- | $30,026 -1.3% |
| 2012 | -- | $30,429 -2.1% |
| 2011 | -- | $31,073 +0.8% |
| 2006 | -- | $30,832 +6% |
| 2005 | -- | $29,084 +5.4% |
| 2004 | -- | $27,600 |
Find assessor info on the county website
Monthly payment
Est. payment
Payment breakdown
Explore the cost of this home by adjusting the details. Changes won't be saved.Climate risks
Neighborhood: 66049
Nearby schools
Schools provided by the listing agent
- Elementary: Quail Run
- Middle: West
- High: Free State
Source: LBORMLS as distributed by MLS GRID. This data may not be complete. We recommend contacting the local school district to confirm school assignments for this home.

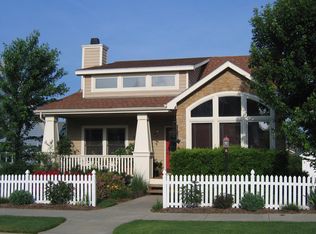
Similar homes
- $469,0004 bd3 ba2.3k sqft4204 Trail Rd, Lawrence, KS 66049For Sale
 MLS ID #166380, LEE BETH DEVER, STEPHENS REAL ESTATE, INC. LBORMLS as distributed by MLS GRID
 - $439,9005 bd3 ba3.2k sqft4105 Harvard Rd, Lawrence, KS 66049For Sale
 MLS ID #166265, HOLLY GARBER, AMERICAN DREAM REALTY. LBORMLS as distributed by MLS GRID
 - $399,0003 bd2 ba1.6k sqft1111 N 1712th Rd, Lawrence, KS 66049For Sale
 MLS ID #166425, REGAN J FLOOD, STEPHENS REAL ESTATE, INC. LBORMLS as distributed by MLS GRID
 - $394,9005 bd2 ba2.5k sqft200 Sharon Dr, Lawrence, KS 66049For Sale
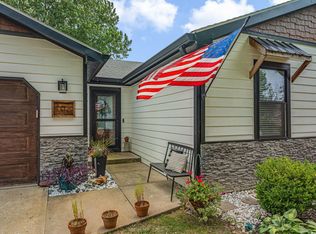 MLS ID #166646, DAVID DUNN, STEPHENS REAL ESTATE, INC. LBORMLS as distributed by MLS GRID
