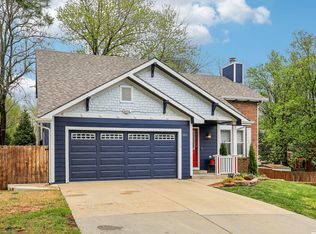
Wow! A dream realized once style and craftsmanship collide! You know that vision board you've been filling with pictures pulled from magazines? Now is your chance to see all of that vision in person! Thoughtful designer style inside and out, with updates at every turn. Through the front door awaits a dream kitchen overlooking your main level living. Built in the kitchen island is a family style dining experience. Lining the kitchen ceiling is repurposed hardwood from an Old West Lawrence home. Engineered wood floors, beautiful feature fireplace, newer windows, lighting fixtures, and more round out the main space. Updates to both bathrooms too, including a deep tub! The recently completed deck on the back of the house leads to a big flat backyard. Newer insulated siding, fresh paint, new gutters, updated plank siding and stonework, are a few of the front to back exterior updates. The basement was recently remodeled to include another living area for hosting movie night and gameday parties! A wet bar and reconfigured laundry area are also a plus! In addition, the basement has two additional bedrooms! Just down the hall you will find a workshop/storage area and rough-in for an additional bathroom. Make those vision board dreams your reality! Schedule your showing today!
Active
Price cut: $9K (9/17)
$410,000
200 Sharon Dr, Lawrence, KS 66049
5beds
2,584sqft
Single Family Residence, Residential
Built in 1992
-- sqft lot
$-- Zestimate®
$159/sqft
$-- HOA
What's special
Beautiful feature fireplaceReconfigured laundry areaNewer windowsFresh paintBig flat backyardEngineered wood floorsNewer insulated siding
- 46 days
- 832
- 71
Zillow last checked:
Listing updated:
Listed by:
DAVID DUNN Cell:785-760-1236,
STEPHENS REAL ESTATE, INC
Source: LBORMLS as distributed by MLS GRID,MLS#: 166288
Facts & features
Interior
Bedrooms & bathrooms
- Bedrooms: 5
- Bathrooms: 2
- Full bathrooms: 2
Primary bedroom
- Level: First
- Area: 192
- Dimensions: 16x12
Bedroom 2
- Level: First
- Area: 143
- Dimensions: 13x11
Bedroom 3
- Level: First
- Area: 143
- Dimensions: 13x11
Bedroom 4
- Level: Basement
- Area: 182
- Dimensions: 14x13
Bedroom 5
- Level: Basement
- Area: 168
- Dimensions: 14x12
Additional room
- Description: Shop
- Level: Basement
- Area: 299
- Dimensions: 23x13
Additional room 2
- Description: Garage
- Level: First
- Area: 400
- Dimensions: 20x20
Family room
- Level: Basement
- Area: 342
- Dimensions: 19x18
Kitchen
- Level: First
- Area: 210
- Dimensions: 15x14
Living room
- Level: First
- Area: 414
- Dimensions: 23x18
Utility room
- Level: Basement
- Area: 24
- Dimensions: 6x4
Heating
- Natural Gas
Cooling
- Central Air
Features
- Flooring: Carpet, Engineered Hardwood, Tile
- Basement: Full,Partially Finished,Daylight
- Has fireplace: Yes
- Fireplace features: Insert, Living Room
Interior area
- Total structure area: 2,584
- Total interior livable area: 2,584 sqft
- Finished area below ground: 1,142
Property
Parking
- Total spaces: 2
- Parking features: Garage - Attached
- Attached garage spaces: 2
- Details: Attached
Features
- Levels: One Level
- Patio & porch: Deck
- Fencing: Fenced
Details
- Parcel number: 0230682702004011000
Construction
Type & style
- Home type: SingleFamily
- Property subtype: Single Family Residence, Residential
Materials
- Wood Siding, Stone Veneer
- Roof: Composition
Condition
- New construction: No
- Year built: 1992
Utilities & green energy
- Sewer: Public Sewer
- Water: Public
- Utilities for property: Electricity, Internet, Natural Gas Connected
Community & HOA
Location
- Region: Lawrence
Financial & listing details
- Price per square foot: $159/sqft
- Tax assessed value: $291,800
- Annual tax amount: $4,133
- Date on market: 8/20/2026
- Listing terms: Cash,New Loan
- Ownership type: Private
- Electric utility on property: Yes
- Road surface type: Hard Surface
Estimated market value
Not available
Estimated sales range
Not available
Not available
Price history
| Date | Event | Price |
|---|---|---|
| 9/17/2026 | Price change | $410,000-2.1%$159/sqft |
Source:  LBORMLS as distributed by MLS GRID #166288 Report a problem LBORMLS as distributed by MLS GRID #166288 Report a problem | ||
| 8/20/2026 | Price change | $419,000+2.2%$162/sqft |
Source: LBORMLS as distributed by MLS GRID #166288 Report a problem | ||
| 8/10/2026 | Pending sale | $410,000$159/sqft |
Source:  Sunflower AOR as distributed by MLS GRID #245930 Report a problem Sunflower AOR as distributed by MLS GRID #245930 Report a problem | ||
| 8/10/2026 | Contingent | $410,000$159/sqft |
Source: LBORMLS as distributed by MLS GRID #166217 Report a problem | ||
| 8/6/2026 | Listed for sale | $410,000$159/sqft |
Source: LBORMLS as distributed by MLS GRID #166217 Report a problem | ||
Public tax history
| Year | Property taxes | Tax assessment |
|---|---|---|
| 2024 | $4,133 -1.1% | $33,557 +2.9% |
| 2023 | $4,178 +8.5% | $32,603 +9.2% |
| 2022 | $3,850 +18.4% | $29,866 +22.3% |
| 2021 | $3,253 +7.3% | $24,428 +6.6% |
| 2019 | $3,030 +4.8% | $22,918 +5.5% |
| 2018 | $2,892 +3.7% | $21,724 +4.8% |
| 2017 | $2,789 +5.3% | $20,735 +0.8% |
| 2016 | $2,649 -0.8% | $20,574 -0.8% |
| 2015 | $2,670 | $20,735 +0.2% |
| 2014 | $2,670 | $20,700 -2.5% |
| 2013 | -- | $21,229 |
| 2012 | -- | $21,229 |
| 2011 | -- | $21,229 +6% |
| 2006 | -- | $20,022 +0.5% |
| 2005 | -- | $19,918 +6.7% |
| 2004 | -- | $18,676 +0.9% |
| 2003 | -- | $18,515 +7% |
| 2002 | -- | $17,308 +14.4% |
| 2000 | -- | $15,134 |
Find assessor info on the county website
Monthly payment
Est. payment
Payment breakdown
Explore the cost of this home by adjusting the details. Changes won't be saved.Climate risks
Neighborhood: 66049


Similar homes
- $399,0003 bd2 ba1.6k sqft1111 N 1712th Rd, Lawrence, KS 66049For Sale
 MLS ID #166425, REGAN J FLOOD, STEPHENS REAL ESTATE, INC. LBORMLS as distributed by MLS GRID
 - $469,0004 bd3 ba2.3k sqft4204 Trail Rd, Lawrence, KS 66049For Sale
 MLS ID #166380, LEE BETH DEVER, STEPHENS REAL ESTATE, INC. LBORMLS as distributed by MLS GRID
 - $439,9005 bd3 ba3.2k sqft4105 Harvard Rd, Lawrence, KS 66049For Sale
 MLS ID #166265, HOLLY GARBER, AMERICAN DREAM REALTY. LBORMLS as distributed by MLS GRID
 - $414,9004 bd4 ba2.3k sqft3810 W 14th Ct, Lawrence, KS 66049For Sale
 MLS ID #165748, JASON P ROBINSON, KW INTEGRITY. LBORMLS as distributed by MLS GRID
