Beautifully maintained 4-bedroom, 3.5-bath home offering approximately 2,338 square feet, situated on a spacious corner lot with mature trees and a private, well-kept backyard. Ideally located just a short distance to Dad Perry Park, this property combines comfort, updates, and a prime setting. Recent improvements include fresh interior and exterior paint, granite countertops, new Karndean luxury vinyl plank flooring, new carpet, and a new A/C unit installed in June 2025. The home features vaulted ceilings and a cozy fireplace, creating a warm and inviting main living space. The walk-out basement adds valuable living space with a fourth bedroom, a generous family room, and a versatile bonus room, Located on a quiet cul-de-sac, this home offers both convenience and a peaceful neighborhood setting.
Active
Price cut: $5K (8/31)
$414,900
3810 W 14th Ct, Lawrence, KS 66049
4beds
2,338sqft
Single Family Residence, Residential
Built in 1988
-- sqft lot
$-- Zestimate®
$177/sqft
$-- HOA
What's special
Cozy fireplaceFourth bedroomNew carpetGranite countertopsSpacious corner lotVaulted ceilingsQuiet cul-de-sac
- 129 days
- 345
- 12
Zillow last checked:
Listing updated:
Listed by:
JASON P ROBINSON 785-865-7338,
KW INTEGRITY
Source: LBORMLS as distributed by MLS GRID,MLS#: 165748
Facts & features
Interior
Bedrooms & bathrooms
- Bedrooms: 4
- Bathrooms: 4
- Full bathrooms: 3
- 1/2 bathrooms: 1
Primary bedroom
- Level: First
- Area: 168
- Dimensions: 14x12
Bedroom 2
- Level: Second
- Area: 160
- Dimensions: 16x10
Bedroom 3
- Level: Second
- Area: 156
- Dimensions: 13x12
Bedroom 4
- Level: Basement
- Area: 289
- Dimensions: 17x17
Additional room
- Description: Bonus Room
- Level: Basement
- Area: 130
- Dimensions: 13x10
Dining room
- Level: First
- Area: 120
- Dimensions: 12x10
Family room
- Level: Basement
- Area: 221
- Dimensions: 17x13
Kitchen
- Level: First
- Area: 143
- Dimensions: 13x11
Living room
- Level: First
- Area: 221
- Dimensions: 17x13
Utility room
- Level: Basement
- Area: 40
- Dimensions: 8x5
Heating
- Natural Gas
Cooling
- Central Air
Appliances
- Included: Electric Range, Dishwasher, Microwave
Features
- Ceiling Fan(s)
- Flooring: Carpet, Tile
- Windows: Double Pane Windows, Vinyl Windows
- Basement: Full,Finished,Walk-Out Access
- Number of fireplaces: 1
- Fireplace features: One, Living Room
Interior area
- Total structure area: 2,338
- Total interior livable area: 2,338 sqft
- Finished area below ground: 906
Property
Parking
- Total spaces: 2
- Parking features: Garage Door Opener
- Attached garage spaces: 2
- Details: Attached
Features
- Levels: 1.5 Level
- Patio & porch: Deck
- Fencing: Fenced,Wood
Details
- Additional structures: None
- Parcel number: 0230683404004017000
Construction
Type & style
- Home type: SingleFamily
- Property subtype: Single Family Residence, Residential
Materials
- Frame
- Roof: Composition
Condition
- New construction: No
- Year built: 1988
Utilities & green energy
- Sewer: Public Sewer
- Water: Public
- Utilities for property: Electricity, Natural Gas Connected
Community & HOA
Community
- Subdivision: Monterey Estates
Location
- Region: Lawrence
Financial & listing details
- Price per square foot: $177/sqft
- Tax assessed value: $381,800
- Annual tax amount: $5,461
- Date on market: 6/3/2026
- Listing terms: Cash,New Loan
- Ownership type: Private
- Electric utility on property: Yes
- Road surface type: Hard Surface, Hard Surface Road
Estimated market value
Not available
Estimated sales range
Not available
Not available
Price history
| Date | Event | Price |
|---|---|---|
| 8/31/2026 | Price change | $414,900-1.2%$177/sqft |
Source:  LBORMLS as distributed by MLS GRID #165748 Report a problem LBORMLS as distributed by MLS GRID #165748 Report a problem | ||
| 8/12/2026 | Price change | $419,900-1.2%$180/sqft |
Source: LBORMLS as distributed by MLS GRID #165748 Report a problem | ||
| 7/15/2026 | Price change | $424,900-1.2%$182/sqft |
Source: LBORMLS as distributed by MLS GRID #165748 Report a problem | ||
| 6/3/2026 | Listed for sale | $429,900+1.2%$184/sqft |
Source: LBORMLS as distributed by MLS GRID #165748 Report a problem | ||
| 6/1/2026 | Listing removed | -- |
Source: Owner Report a problem | ||
| 5/20/2026 | Listed for sale | $425,000$182/sqft |
Source: Owner Report a problem | ||
| 4/30/2026 | Listing removed | -- |
Source: Owner Report a problem | ||
| 4/24/2026 | Listed for sale | $425,000+11.9%$182/sqft |
Source: Owner Report a problem | ||
| 6/21/2023 | Listing removed | -- |
Source: LBORMLS as distributed by MLS GRID #158814 Report a problem | ||
| 5/11/2023 | Contingent | $379,900$162/sqft |
Source: LBORMLS as distributed by MLS GRID #158814 Report a problem | ||
| 5/11/2023 | Listed for sale | $379,900+18.8%$162/sqft |
Source: LBORMLS as distributed by MLS GRID #158814 Report a problem | ||
| 5/12/2021 | Sold | -- |
Source:  Heartland MLS as distributed by MLS GRID #2313047 Report a problem Heartland MLS as distributed by MLS GRID #2313047 Report a problem | ||
| 4/7/2021 | Pending sale | $319,900$137/sqft |
Source:  LBORMLS as distributed by MLS GRID #153604 Report a problem LBORMLS as distributed by MLS GRID #153604 Report a problem | ||
| 4/3/2021 | Listed for sale | $319,900+21.6%$137/sqft |
Source: LBORMLS as distributed by MLS GRID #153604 Report a problem | ||
| 10/23/2019 | Sold | -- |
Source: Heartland MLS as distributed by MLS GRID #2178787 Report a problem | ||
| 7/22/2019 | Sold | -- |
Source: Agent Provided Report a problem | ||
| 7/22/2019 | Pending sale | $263,000$112/sqft |
Source: Keller Williams Integrity #149249 Report a problem | ||
| 7/16/2019 | Listed for sale | $263,000+3.2%$112/sqft |
Source: KW INTEGRITY #149249 Report a problem | ||
| 11/18/2017 | Sold | -- |
Source: Agent Provided Report a problem | ||
| 10/13/2017 | Pending sale | $254,900$109/sqft |
Source: HEDGES REALTY EXECUTIVES #143795 Report a problem | ||
| 9/10/2017 | Listed for sale | $254,900$109/sqft |
Source: HEDGES REALTY EXECUTIVES #143795 Report a problem | ||
| 6/2/2017 | Sold | -- |
Source: Agent Provided Report a problem | ||
| 4/29/2009 | Sold | -- |
Source: Agent Provided Report a problem | ||
| 5/9/2008 | Sold | -- |
Source: Agent Provided Report a problem | ||
Public tax history
| Year | Property taxes | Tax assessment |
|---|---|---|
| 2024 | $5,461 +0.3% | $43,907 +3.9% |
| 2023 | $5,447 +14.3% | $42,274 +14.9% |
| 2022 | $4,765 +18% | $36,800 +21.7% |
| 2021 | $4,039 +4.1% | $30,245 +3.5% |
| 2019 | $3,878 +1% | $29,233 +1.7% |
| 2018 | $3,840 +14.5% | $28,738 +15.6% |
| 2017 | $3,354 +8% | $24,863 +3.3% |
| 2016 | $3,105 +4.7% | $24,058 +4.7% |
| 2015 | $2,965 | $22,988 |
| 2014 | $2,965 | $22,988 +2.2% |
| 2013 | -- | $22,494 -1.6% |
| 2012 | -- | $22,850 -0.3% |
| 2011 | -- | $22,920 +9.4% |
| 2005 | -- | $20,942 +3.6% |
| 2004 | -- | $20,205 +2.7% |
| 2003 | -- | $19,676 +5% |
| 2002 | -- | $18,733 +15.7% |
| 2000 | -- | $16,192 |
Find assessor info on the county website
Monthly payment
Est. payment
Payment breakdown
Explore the cost of this home by adjusting the details. Changes won't be saved.Climate risks
Neighborhood: Perry Park
Nearby schools
Schools provided by the listing agent
- Elementary: Quail Run
- Middle: West
- High: Free State
Source: LBORMLS as distributed by MLS GRID. This data may not be complete. We recommend contacting the local school district to confirm school assignments for this home.
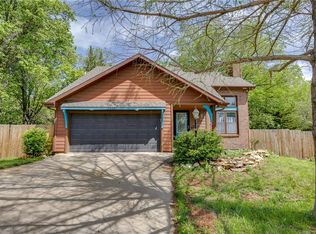
Similar homes
- $425,0004 bd3 ba2.9k sqft1304 Stone Meadows Dr, Lawrence, KS 66049For Sale
 MLS ID #166620, RYAN DESCH, R+K REAL ESTATE SOLUTIONS, LLC. LBORMLS as distributed by MLS GRID
 - $389,0003 bd3 ba2.2k sqft1597 El Dorado Dr, Lawrence, KS 66047For Sale
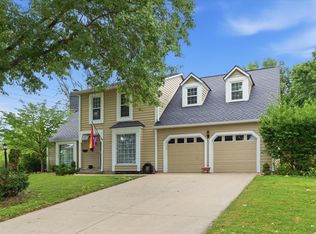 MLS ID #166627, CARSON LEVINE, KW INTEGRITY. LBORMLS as distributed by MLS GRID
 - $394,9005 bd2 ba2.5k sqft200 Sharon Dr, Lawrence, KS 66049For Sale
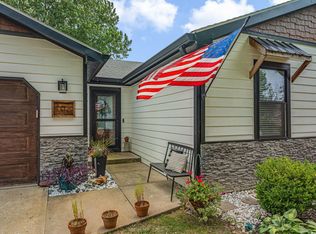 MLS ID #166646, DAVID DUNN, STEPHENS REAL ESTATE, INC. LBORMLS as distributed by MLS GRID
 - $439,9005 bd3 ba3.2k sqft4105 Harvard Rd, Lawrence, KS 66049For Sale
 MLS ID #166265, HOLLY GARBER, AMERICAN DREAM REALTY. LBORMLS as distributed by MLS GRID
