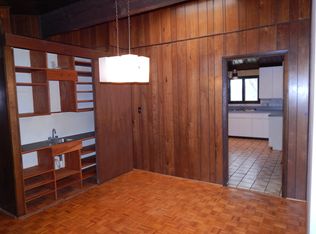
Don't miss this beautifully updated mid-century modern home in the sought-after Alvamar Estates. This 4 bedroom, 3 bath home offers a wonderful blend of original architectural charm and modern comfort, with plenty of room to spread out in this multi-level floor plan. Inside you will find gorgeous hardwood floors, a family room with travertine tile, and distinctive mid-century design details creating warmth and character throughout. Updates to the kitchen provide a functional space for everyday living and entertaining. Step outside to enjoy the new deck overlooking a lush wooded lot, where mature trees and beautifully established landscaping creates a serene and peaceful setting. This property feels like a retreat, while it's location in Alvamar places you close to outdoor activities like golf, parks, walking, biking, and easy access to Clinton Lake, in addition to shopping, restaurants, and minutes from KU. Don't miss your opportunity to own this fantastic home!
Active
Price cut: $10.4K (9/15)
$449,500
3430 Camelback Pl, Lawrence, KS 66047
4beds
2,253sqft
Single Family Residence, Residential
Built in 1969
-- sqft lot
$-- Zestimate®
$200/sqft
$-- HOA
What's special
Gorgeous hardwood floorsMature treesMulti-level floor plan
- 53 days
- 691
- 56
Zillow last checked:
Listing updated:
Listed by:
JAN MILLER Main:785-331-6412,
STEPHENS REAL ESTATE, INC
Source: LBORMLS as distributed by MLS GRID,MLS#: 166253
Facts & features
Interior
Bedrooms & bathrooms
- Bedrooms: 4
- Bathrooms: 3
- Full bathrooms: 2
- 1/2 bathrooms: 1
Primary bedroom
- Level: Second
- Area: 192
- Dimensions: 16x12
Bedroom 2
- Level: Second
- Area: 144
- Dimensions: 12x12
Bedroom 3
- Level: Second
- Area: 130
- Dimensions: 13x10
Bedroom 4
- Level: Second
- Area: 110
- Dimensions: 11x10
Additional room
- Description: Work Shop
- Level: Basement
Additional room 2
- Description: Flex Room
- Level: Basement
Other
- Description: Play Room
- Level: Basement
Dining room
- Level: First
- Area: 143
- Dimensions: 11x13
Family room
- Level: Basement
- Area: 324
- Dimensions: 18x18
Kitchen
- Level: First
- Area: 154
- Dimensions: 11x14
Living room
- Level: First
- Area: 280
- Dimensions: 14x20
Utility room
- Level: Basement
- Area: 100
- Dimensions: 10x10
Heating
- Natural Gas
Cooling
- Central Air
Appliances
- Included: Cooktop, Disposal, Refrigerator, Washer, Dryer, Range Hood, Gas Range
Features
- Ceiling Fan(s), Eat-in Kitchen, Kitchen Island
- Flooring: Carpet, Hardwood, Engineered Hardwood, Tile
- Basement: Full,Partially Finished,Walk-Out Access
- Number of fireplaces: 1
- Fireplace features: One, Masonry, Family Room
Interior area
- Total structure area: 2,253
- Total interior livable area: 2,253 sqft
Property
Parking
- Total spaces: 2
- Parking features: Garage Door Opener
- Attached garage spaces: 2
- Details: Attached
Features
- Levels: Multi-Level
- Patio & porch: Patio, Deck
Lot
- Features: Wooded
Details
- Parcel number: 0231120301011007000
- Other equipment: Irrigation Equipment
Construction
Type & style
- Home type: SingleFamily
- Property subtype: Single Family Residence, Residential
Materials
- Frame, Wood Siding, Stone Veneer
- Roof: Composition
Condition
- New construction: No
- Year built: 1969
Utilities & green energy
- Sewer: Public Sewer
- Water: Public
- Utilities for property: Electricity, Internet, Natural Gas Connected, Natural Gas, Sewer-City, Water-City
Community & HOA
Community
- Subdivision: Alvamar Estates
Location
- Region: Lawrence
Financial & listing details
- Price per square foot: $200/sqft
- Tax assessed value: $344,950
- Annual tax amount: $4,917
- Date on market: 8/12/2026
- Listing terms: Cash,New Loan
- Ownership type: Private
- Electric utility on property: Yes
- Road surface type: Hard Surface
Estimated market value
Not available
Estimated sales range
Not available
Not available
Price history
| Date | Event | Price |
|---|---|---|
| 9/15/2026 | Price change | $449,500-2.3%$200/sqft |
Source:  LBORMLS as distributed by MLS GRID #166253 Report a problem LBORMLS as distributed by MLS GRID #166253 Report a problem | ||
| 8/19/2026 | Price change | $459,900-2.6%$204/sqft |
Source: LBORMLS as distributed by MLS GRID #166253 Report a problem | ||
| 8/12/2026 | Listed for sale | $472,000+40.9%$209/sqft |
Source: LBORMLS as distributed by MLS GRID #166253 Report a problem | ||
| 1/27/2023 | Sold | -- |
Source:  Heartland MLS as distributed by MLS GRID #2402756 Report a problem Heartland MLS as distributed by MLS GRID #2402756 Report a problem | ||
| 12/22/2022 | Contingent | $334,900$149/sqft |
Source: LBORMLS as distributed by MLS GRID #158004 Report a problem | ||
| 12/22/2022 | Pending sale | $334,900$149/sqft |
Source: Heartland MLS as distributed by MLS GRID #2402756 Report a problem | ||
| 12/2/2022 | Listed for sale | $334,900$149/sqft |
Source: LBORMLS as distributed by MLS GRID #158004 Report a problem | ||
| 10/23/2022 | Pending sale | $334,900$149/sqft |
Source: Heartland MLS as distributed by MLS GRID #2402756 Report a problem | ||
| 10/21/2022 | Contingent | $334,900$149/sqft |
Source: LBORMLS as distributed by MLS GRID #157793 Report a problem | ||
| 10/19/2022 | Price change | $334,900-6.9%$149/sqft |
Source: LBORMLS as distributed by MLS GRID #157793 Report a problem | ||
| 9/8/2022 | Listed for sale | $359,900$160/sqft |
Source: LBORMLS as distributed by MLS GRID #157530 Report a problem | ||
Public tax history
| Year | Property taxes | Tax assessment |
|---|---|---|
| 2024 | $4,917 -0.7% | $39,669 +3% |
| 2023 | $4,953 +15% | $38,514 +15.6% |
| 2022 | $4,306 +8.7% | $33,316 +12.3% |
| 2021 | $3,959 +10.5% | $29,658 +9.7% |
| 2019 | $3,582 +3.8% | $27,025 +4.5% |
| 2018 | $3,450 +5.5% | $25,852 +6.6% |
| 2017 | $3,271 +124.2% | $24,253 +7.2% |
| 2016 | $1,459 -1.4% | $22,632 -1.4% |
| 2015 | $1,480 | $22,943 -3.4% |
| 2014 | $1,480 | $23,759 +3.1% |
| 2013 | -- | $23,034 -2.5% |
| 2012 | -- | $23,621 -2.8% |
| 2011 | -- | $24,309 +3.7% |
| 2006 | -- | $23,437 +3.6% |
| 2005 | -- | $22,621 +4.2% |
| 2004 | -- | $21,712 +5.9% |
| 2003 | -- | $20,497 +3.9% |
| 2002 | -- | $19,728 +15.8% |
| 2000 | -- | $17,036 |
Find assessor info on the county website
Monthly payment
Est. payment
Payment breakdown
Explore the cost of this home by adjusting the details. Changes won't be saved.Climate risks
Neighborhood: 66047
Nearby schools
Schools provided by the listing agent
- Elementary: Hillcrest
- Middle: Southwest
- High: Lawrence High
Source: LBORMLS as distributed by MLS GRID. This data may not be complete. We recommend contacting the local school district to confirm school assignments for this home.

Similar homes
- $480,0003 bd3 ba2.6k sqft1627 Alvamar Dr, Lawrence, KS 66047For Sale
 MLS ID #166232, LINDSAY SCHOFIELD, FREE STATE REALTY, LLC. LBORMLS as distributed by MLS GRID
 - $439,0004 bd4 ba2.8k sqft2905 Rimrock Dr, Lawrence, KS 66047For Sale
 MLS ID #166410, SHAWN R HOLIDAY, COMPASS REALTY GROUP. LBORMLS as distributed by MLS GRID
 - $450,0004 bd4 ba2.7k sqft4202 Teal Dr, Lawrence, KS 66047For Sale
 MLS ID #166378, CHERI DRAKE, MCGREW REAL ESTATE. LBORMLS as distributed by MLS GRID
 - $450,0004 bd3 ba1.9k sqft2737 Alabama St, Lawrence, KS 66046For Sale
 MLS ID #166467, ALEX KNUDSON, KW INTEGRITY. LBORMLS as distributed by MLS GRID
