Wonderfully designed 5 BR/4 BA West Lawrence home w/ beautifully fenced backyard on a terrific mature street just an easy stroll from Sunflower & Southwest schools. What more could you ask for? Deep in the heart of the neighborhood 4178 Blackjack Oak stands proud boasting a newer exterior paint palette, hardwood floors, a main-level primary bedroom w/ fantastic ensuite bath & closet, main level laundry (Yes, W/D stay), a living room with soaring vaulted ceilings & gas fireplace, as well as a recently refreshed kitchen featuring newer SS appliances, and GORGEOUS quartz countertops. Designed to accomodate those who value individual space, the home's 2nd level has three generously-sized bedrooms with bathroom, while the daylight basement features not only bedroom #5 but a bonus additional finished room, perfect as a hobby space, office, extra storage, or music room with its 2x6 walls w/ added insulation & additional outlets on their own circuit. Not to mention there's plentiful entertainment/recreational space with wet bar in the family room. Storage space for days in the utility room. Sellers offering a $1000 decorating allowance in lieu of replacing primary bedroom carpeting. You really can't go wrong here...come see what it's all about!
Active
$499,900
4178 Blackjack Oak Dr, Lawrence, KS 66047
5beds
2,754sqft
:
Get pre-qualified$3,327/mo
Single Family Residence, Residential
Built in 2001
-- sqft lot
$-- Zestimate®
$182/sqft
$-- HOA
What's special
Hardwood floorsNewer exterior paint paletteGorgeous quartz countertopsBeautifully fenced backyard
- 38 days |
- 732 |
- 34 |
Zillow last checked:
Listing updated:
Listed by:
ZACH DODSON Cell:785-220-2237,
STEPHENS REAL ESTATE, INC
Source: LBORMLS as distributed by MLS GRID,MLS#: 165936
Facts & features
Interior
Bedrooms & bathrooms
- Bedrooms: 5
- Bathrooms: 4
- Full bathrooms: 3
- 1/2 bathrooms: 1
Primary bedroom
- Level: First
- Area: 208
- Dimensions: 16x13
Bedroom 2
- Level: Second
- Area: 144
- Dimensions: 12x12
Bedroom 3
- Level: Second
- Area: 132
- Dimensions: 12x11
Bedroom 4
- Level: Second
- Area: 144
- Dimensions: 12x12
Bedroom 5
- Level: Basement
- Area: 168
- Dimensions: 14x12
Additional room
- Description: Nonconf BR
- Level: Basement
- Area: 110
- Dimensions: 11x10
Dining room
- Level: First
- Area: 132
- Dimensions: 12x11
Family room
- Level: Basement
- Area: 285
- Dimensions: 19x15
Kitchen
- Level: First
- Area: 165
- Dimensions: 15x11
Living room
- Level: First
- Area: 224
- Dimensions: 16x14
Utility room
- Level: First
- Area: 25
- Dimensions: 5x5
Heating
- Natural Gas
Cooling
- Central Air, Zoned
Appliances
- Included: Electric Range, Dishwasher, Disposal, Refrigerator, Microwave, Washer, Dryer
Features
- Ceiling Fan(s)
- Flooring: Carpet, Hardwood
- Windows: Wood Frames, Casement
- Basement: Full,Finished
- Number of fireplaces: 1
- Fireplace features: One, Gas
Interior area
- Total structure area: 2,754
- Total interior livable area: 2,754 sqft
- Finished area below ground: 650
Property
Parking
- Total spaces: 2
- Parking features: Garage Door Opener
- Attached garage spaces: 2
- Details: Attached
Features
- Levels: 1.5 Level
- Patio & porch: Deck
- Fencing: Fenced,Partial,Perimeter
Details
- Parcel number: 0231121002014006000
Construction
Type & style
- Home type: SingleFamily
- Property subtype: Single Family Residence, Residential
Materials
- Frame
- Roof: Composition
Condition
- New construction: No
- Year built: 2001
Utilities & green energy
- Sewer: Public Sewer
- Water: Public
- Utilities for property: Natural Gas Connected, Electricity, Internet
Community & HOA
Community
- Subdivision: Sunflower Park
Location
- Region: Lawrence
Financial & listing details
- Price per square foot: $182/sqft
- Tax assessed value: $489,400
- Annual tax amount: $7,049
- Date on market: 6/26/2026
- Listing terms: New Loan,Cash
- Ownership type: Private
- Electric utility on property: Yes
- Road surface type: Hard Surface
Estimated market value
Not available
Estimated sales range
Not available
Not available
Price history
| Date | Event | Price |
|---|---|---|
| 6/26/2026 | Listed for sale | $499,900+8.7%$182/sqft |
Source:  LBORMLS as distributed by MLS GRID #165936 Report a problem LBORMLS as distributed by MLS GRID #165936 Report a problem | ||
| 6/3/2022 | Listing removed | -- |
Source: LBORMLS as distributed by MLS GRID #156449 Report a problem | ||
| 5/1/2022 | Contingent | $459,900$167/sqft |
Source: LBORMLS as distributed by MLS GRID #156449 Report a problem | ||
| 4/28/2022 | Listed for sale | $459,900$167/sqft |
Source: LBORMLS as distributed by MLS GRID #156449 Report a problem | ||
Public tax history
| Year | Property taxes | Tax assessment |
|---|---|---|
| 2024 | $7,049 -1.7% | $56,281 +1.5% |
| 2023 | $7,172 +10.7% | $55,430 +11.4% |
| 2022 | $6,476 +14% | $49,761 +17.3% |
| 2021 | $5,682 +5.7% | $42,412 +5% |
| 2019 | $5,374 +3% | $40,377 +3.7% |
| 2018 | $5,218 -0.4% | $38,928 +0.7% |
| 2017 | $5,238 +109.4% | $38,640 +0.2% |
| 2016 | $2,501 -50.3% | $38,548 -0.5% |
| 2015 | $5,031 | $38,755 +1.5% |
| 2014 | $5,031 | $38,192 -2.1% |
| 2013 | -- | $38,996 -1.3% |
| 2012 | -- | $39,491 -1.8% |
| 2011 | -- | $40,227 +4.3% |
| 2006 | -- | $38,583 +1.7% |
| 2005 | -- | $37,928 +5.5% |
| 2004 | -- | $35,961 +0.9% |
| 2003 | -- | $35,650 +5.1% |
| 2002 | -- | $33,925 |
Find assessor info on the county website
Monthly payment
Est. payment
Payment breakdown
Explore the cost of this home by adjusting the details. Changes won't be saved.Climate risks
Neighborhood: 66047
Nearby schools
GreatSchools rating
- 6/10Sunflower Elementary SchoolGrades: K-5Distance: 0.4 mi
- 8/10Lawrence Southwest Middle SchoolGrades: 6-8Distance: 0.4 mi
- 5/10Lawrence High SchoolGrades: 9-12Distance: 2.7 mi
Schools provided by the listing agent
- Elementary: Sunflower
- Middle: Southwest
- High: Lawrence High
Source: LBORMLS as distributed by MLS GRID. This data may not be complete. We recommend contacting the local school district to confirm school assignments for this home.
- $413,2004 bd4 ba2.7k sqft4172 Blackjack Oak Dr, Lawrence, KS 66047Off Market

- $--5 bd3 ba3k sqft4182 Blackjack Oak Dr, Lawrence, KS 66047Sold
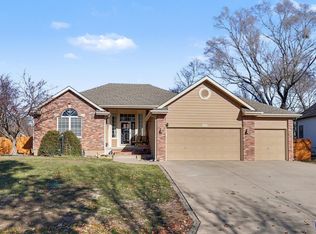
- $659,9005 bd4 ba4.6k sqft4104 Blackjack Oak Dr, Lawrence, KS 66047Off Market
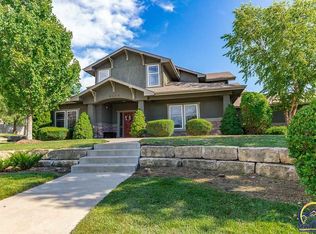
- $465,0005 bd3 ba3.2k sqft4104 Blackjack Oak Dr, Lawrence, KS 66047Off Market
- $465,0005 bd3 ba3.2k sqft4104 Blackjack Oak Dr, Lawrence, KS 66047Off Market
- $643,7005 bd3 ba4k sqft4108 Blackjack Oak Dr, Lawrence, KS 66047Off Market
- $568,9004 bd3 ba2.5k sqft4166 Blackjack Oak Dr, Lawrence, KS 66047Off Market
- $482,5005 bd4 ba3k sqft4181 Blackjack Oak Dr, Lawrence, KS 66047Off Market
A local agent can set up tours, give advice and negotiate with sellers.
A local lender can help you make sure your offer is ready when you are.
Similar homes
- $550,0005 bd5 ba3.1k sqft5803 Grayhawk Ct, Lawrence, KS 66047For Sale
 MLS ID #166023, JAN MILLER, STEPHENS REAL ESTATE, INC. LBORMLS as distributed by MLS GRID
 - $401,0005 bd3 ba2.6k sqft2505 Via Linda Dr, Lawrence, KS 66047For Sale
 MLS ID #165982, LINDSEY RUBOW, PLATINUM REALTY. LBORMLS as distributed by MLS GRID
 - $475,0004 bd4 ba2.9k sqft716 Eldridge St, Lawrence, KS 66049For Sale
 MLS ID #166126, NICOLE ATWOOD, KW INTEGRITY. LBORMLS as distributed by MLS GRID
 - $540,0004 bd3 ba3.1k sqft5617 Villa Dr, Lawrence, KS 66047For Sale
 MLS ID #165686, JENNIFER L MYERS, KW INTEGRITY. LBORMLS as distributed by MLS GRID
 - $499,9003 bd3 ba2.6k sqft1627 Alvamar Dr, Lawrence, KS 66047For SaleMLS ID #165630, LINDSAY SCHOFIELD, FREE STATE REALTY, LLC. LBORMLS as distributed by MLS GRID
- $370,0005 bd3 ba2.8k sqft2429 Via Linda Dr, Lawrence, KS 66047For SaleMLS ID #165454, GRETA CARTER-WILSON, COLDWELL BANKER AMERICAN HOME - LAWRENCE. LBORMLS as distributed by MLS GRID
- $399,0003 bd3 ba2.2k sqft1597 El Dorado Dr, Lawrence, KS 66047For SaleMLS ID #166137, CARSON LEVINE, KW INTEGRITY. LBORMLS as distributed by MLS GRID
- $444,9004 bd3 ba2.3k sqft5714 Silverstone Dr, Lawrence, KS 66049For SaleMLS ID #166178, BAILEY STUART, MCGREW REAL ESTATE. LBORMLS as distributed by MLS GRID
- $540,0005 bd4 ba3.6k sqft4412 Stone Meadows Ct, Lawrence, KS 66049For SaleMLS ID #166036, JANET BREITHAUPT, MCGREW REAL ESTATE. LBORMLS as distributed by MLS GRID
- $535,0005 bd4 ba3.3k sqft1116 Oak Tree Dr, Lawrence, KS 66049For SaleMLS ID #165118, VANESSA SCHMIDT, R+K REAL ESTATE SOLUTIONS, LLC. LBORMLS as distributed by MLS GRID
- $520,0005 bd4 ba3.9k sqft3301 Riverview Rd, Lawrence, KS 66049For SaleMLS ID #166030, CASEY WILLIAMS, ABODE REALTY. LBORMLS as distributed by MLS GRID
- $505,0005 bd4 ba3.2k sqft5635 SE 61st St, Berryton, KS 66409For SaleMLS ID #245714, Kristy VanMetre, KW One Legacy Partners, LLC. Sunflower AOR as distributed by MLS GRID
- $435,0004 bd3 ba2.2k sqft2408 Oxford Rd, Lawrence, KS 66049For SaleMLS ID #165900, BETHANY HARNESS, CRYSTAL CLEAR REALTY. LBORMLS as distributed by MLS GRID
- $559,0004 bd4 ba3.3k sqft4509 Cedar Ridge Ct, Lawrence, KS 66049For SaleMLS ID #165915, VICTORIA PERDUE, PLATINUM REALTY. LBORMLS as distributed by MLS GRID
- $299,9004 bd2 ba1.8k sqft2009 Atchison Ave, Lawrence, KS 66047For SaleMLS ID #166186, ANNA CLEMENTE, MCGREW REAL ESTATE. LBORMLS as distributed by MLS GRID
- $585,0005 bd5 ba3.7k sqft5710 Goff Ct, Lawrence, KS 66047For SaleMLS ID #165187, MARK A HESS, KW INTEGRITY. LBORMLS as distributed by MLS GRID
- $598,7605 bd4 ba4k sqft1324 Lawrence Ave, Lawrence, KS 66049For SaleMLS ID #166150, THOMAS E HOWE, MCGREW REAL ESTATE. LBORMLS as distributed by MLS GRID
- $440,0004 bd3 ba1.9k sqft2737 Alabama St, Lawrence, KS 66046For SaleMLS ID #166176, ALEX KNUDSON, KW INTEGRITY. LBORMLS as distributed by MLS GRID
- $349,9004 bd2 ba2.3k sqft1617 Alvamar Dr, Lawrence, KS 66047For SaleMLS ID #165300, JACLYN GIROUX, KELLER WILLIAMS ONE LEGACY PARTNERS, LLC. LBORMLS as distributed by MLS GRID
- $389,9003 bd3 ba2k sqft2018 Crossgate Dr, Lawrence, KS 66047For SaleMLS ID #165540, CHRISTOPHER A SCHMID, MCGREW REAL ESTATE. LBORMLS as distributed by MLS GRID
