Welcome to this highly sought-after Shawnee Heights School District home situated on 3 acres in Berryton. This spacious two-story home offers over 3,200 square feet of comfortable living space with 5 bedrooms and 3½ bathrooms, providing plenty of room for family, guests, or a home office. The generous floor plan features oversized bedrooms, multiple living areas, and great natural light. Step outside onto the large deck, the perfect place to relax, entertain, or enjoy the peaceful setting. This home has been thoughtfully updated for peace of mind, including one-year-old kitchen appliances, a two-year-old water heater, brand-new front door, back sliding door, and living room window. (See list of improvements) Combining modern updates with the tranquility of country living, this property offers the best of both worlds while remaining just minutes from city conveniences. If you've been searching for space, privacy, modern updates, and room to enjoy the outdoors, this exceptional Berryton property is one you won't want to miss! Open House Sat 10/3 1:00-2:30pm.
For sale
Price cut: $14K (9/16)
$485,000
5635 SE 61st St, Berryton, KS 66409
5beds
3,211sqft
Single Family Residence, Residential
Built in 1990
2.96 Acres Lot
$-- Zestimate®
$151/sqft
$-- HOA
What's special
Oversized bedroomsLarge deckBack sliding doorPeaceful settingSpacious two-story homeOne-year-old kitchen appliancesGreat natural light
- 86 days
- 1,713
- 71
Zillow last checked:
Listing updated:
Listed by:
Kristy VanMetre 785-608-9180,
KW One Legacy Partners, LLC
Source: Sunflower AOR as distributed by MLS GRID,MLS#: 245714
Facts & features
Interior
Bedrooms & bathrooms
- Bedrooms: 5
- Bathrooms: 4
- Full bathrooms: 3
- 1/2 bathrooms: 1
Rooms
- Room types: Primary Bath, 1st Fl Half Bath
Primary bedroom
- Level: Upper
- Area: 224
- Dimensions: 16 x 14
Bedroom 2
- Level: Upper
- Area: 154
- Dimensions: 14 x 11
Bedroom 3
- Level: Upper
- Area: 154
- Dimensions: 14 x 11
Bedroom 4
- Level: Upper
- Area: 132
- Dimensions: 12 x 11
Other
- Level: Basement
- Area: 224
- Dimensions: 16 x 14
Dining room
- Level: Main
- Area: 121
- Dimensions: 11 x 11
Family room
- Level: Basement
- Area: 308
- Dimensions: 22 x 14
Great room
- Level: Main
- Dimensions: 14 x 11 (Playroom)
Kitchen
- Level: Main
- Dimensions: 21 x 11 (w/eat in area)
Laundry
- Level: Main
- Area: 56
- Dimensions: 8 x 7
Living room
- Level: Main
Heating
- More than One, Propane Rented
Cooling
- Central Air, Attic Fan, More Than One
Appliances
- Included: Electric Range, Microwave, Refrigerator
- Laundry: Main Level, Separate Room
Features
- Sheetrock
- Flooring: Hardwood, Ceramic Tile, Carpet
- Basement: Sump Pump,Concrete,Full,Partially Finished
- Number of fireplaces: 2
- Fireplace features: Two, Wood Burning, Family Room, Living Room, Electric
Interior area
- Total structure area: 3,211
- Total interior livable area: 3,211 sqft
- Finished area above ground: 2,491
- Finished area below ground: 720
Property
Parking
- Total spaces: 3
- Parking features: Attached, Auto Garage Opener(s), Garage Door Opener
- Attached garage spaces: 3
Features
- Levels: Two
- Patio & porch: Deck
Lot
- Size: 2.96 Acres
Details
- Parcel number: R73583
- Special conditions: Standard
Construction
Type & style
- Home type: SingleFamily
- Property subtype: Single Family Residence, Residential
Materials
- Roof: Composition
Condition
- Year built: 1990
Utilities & green energy
- Water: Rural Water
Community & HOA
Community
- Subdivision: Not Subdivided
HOA
- Has HOA: No
Location
- Region: Berryton
Financial & listing details
- Price per square foot: $151/sqft
- Tax assessed value: $381,100
- Annual tax amount: $6,115
- Date on market: 7/23/2026
- Cumulative days on market: 86 days
Estimated market value
Not available
Estimated sales range
Not available
Not available
Price history
| Date | Event | Price |
|---|---|---|
| 9/16/2026 | Price change | $485,000-2.8%$151/sqft |
Source:  Sunflower AOR as distributed by MLS GRID #245714 Report a problem Sunflower AOR as distributed by MLS GRID #245714 Report a problem | ||
| 8/7/2026 | Price change | $499,000-1.2%$155/sqft |
Source: Sunflower AOR as distributed by MLS GRID #245714 Report a problem | ||
| 7/23/2026 | Listed for sale | $505,000$157/sqft |
Source: Sunflower AOR as distributed by MLS GRID #245714 Report a problem | ||
| 6/23/2016 | Sold | -- |
Source: Sunflower AOR as distributed by MLS GRID #79001_188941 Report a problem | ||
| 3/8/2007 | Sold | -- |
Source: Sunflower AOR as distributed by MLS GRID #137111 Report a problem | ||
Public tax history
| Year | Property taxes | Tax assessment |
|---|---|---|
| 2026 | -- | $43,826 +4% |
| 2025 | $6,115 +6.1% | $42,140 +4% |
| 2024 | $5,765 +2.2% | $40,520 +4% |
| 2023 | $5,639 +12% | $38,962 +12% |
| 2022 | $5,034 +10.4% | $34,788 +13% |
| 2021 | $4,558 | $30,785 +5% |
| 2020 | -- | $29,319 +3% |
| 2019 | $4,048 +4.4% | $28,465 +3% |
| 2018 | $3,877 -0.1% | $27,636 +2% |
| 2017 | $3,880 -0.1% | $27,094 |
| 2014 | $3,882 | $27,094 |
| 2010 | -- | $27,094 |
| 2008 | -- | $27,094 +2% |
| 2007 | -- | $26,565 +2% |
| 2006 | -- | $26,047 +4% |
| 2005 | -- | $25,047 +3% |
| 2004 | -- | $24,323 +4% |
| 2003 | -- | $23,391 +4% |
| 2002 | -- | $22,494 +6.1% |
| 2000 | -- | $21,206 |
Find assessor info on the county website
Monthly payment
Est. payment
Payment breakdown
Explore the cost of this home by adjusting the details. Changes won't be saved.Climate risks
Neighborhood: 66409
Nearby schools
Schools provided by the listing agent
- Elementary: Berryton Elementary School/USD 450
- Middle: Shawnee Heights Middle School/USD 450
- High: Shawnee Heights High School/USD 450
Source: Sunflower AOR as distributed by MLS GRID. This data may not be complete. We recommend contacting the local school district to confirm school assignments for this home.

Similar homes
- $299,0004 bd3 ba2k sqft3411 SE Shawano Dr, Berryton, KS 66409For Sale
 MLS ID #245794, Darin Stephens, Stone & Story RE Group, LLC. Sunflower AOR as distributed by MLS GRID
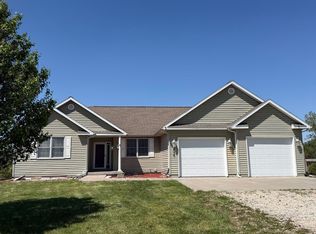
 - $549,9005 bd4 ba3.6k sqft6036 SE Adams St, Topeka, KS 66609For Sale
 MLS ID #241119, Joseph Frobisher, Coldwell Banker American Home. Sunflower AOR as distributed by MLS GRID
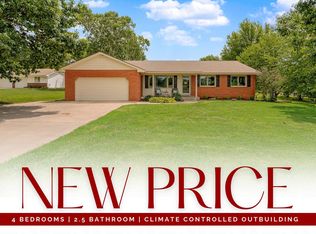
 - $389,9004 bd3 ba2.5k sqft3434 SE Shawnee Heights Rd, Tecumseh, KS 66542For Sale
 MLS ID #245883, Morgan Whitney, Stone & Story RE Group, LLC. Sunflower AOR as distributed by MLS GRID
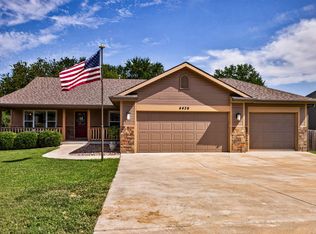
 - $450,0004 bd3 ba2.3k sqft4436 SE Stone Creek Rd, Topeka, KS 66609For Sale
 MLS ID #246609, Morgan Whitney, Stone & Story RE Group, LLC. Sunflower AOR as distributed by MLS GRID
