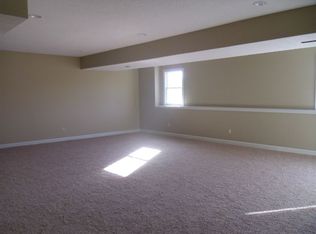
Avoid the wait and expense of new construction with this impeccably maintained, 2022 custom-built ranch in the premier Rockfire at the Lake subdivision. Designed for both luxury and longevity, this home features full Zero-Entry accessibility from both the front door and the oversized 3-car garage (which includes a 30-foot deep bay perfect for boat storage or a workshop). The main level offers high-end wood laminate flooring and a modern kitchen featuring granite countertops, a large island, a raised seating bar, and all stainless steel appliances included. The Master Suite is a true retreat, featuring a walk-in shower with onyx flooring and full tile walls, a double vanity, and a large walk-in closet that connects directly to the laundry room for ultimate convenience The walkout basement is built for entertaining, boasting a large common living/dining area and a stunning U-shaped wet bar with a mix of Granite and Quartz countertops. A professional-grade private cinema features a 120-inch acoustically transparent screen, 4K projector, 5 luxurious leather power recliners with integrated subwoofers, dedicated climate control, theater-grade carpet, custom lighting, and a granite snack bar with a popcorn maker—and it all stays! A large 4th bedroom and 3rd full bathroom are located on this level. Outdoor living includes a deck that's partially covered and overlooking a spacious 0.54-acre lot. The HOA provides access to a clubhouse, gym, and an indoor swimming pool
Pending
$564,900
3221 SE Blazing Star Dr, Topeka, KS 66609
4beds
3,026sqft
Single Family Residence, Residential
Built in 2022
0.54 Acres Lot
$-- Zestimate®
$187/sqft
$130/mo HOA
What's special
Raised seating barTheater-grade carpetDedicated climate controlDouble vanityHigh-end wood laminate flooringCustom lightingProfessional-grade private cinema
- 4 days |
- 494 |
- 24 |
Zillow last checked:
Listing updated:
Listed by:
Pamela Chyba 855-456-4945,
ListWithFreedom.com
Source: Sunflower AOR as distributed by MLS GRID,MLS#: 246076
Facts & features
Interior
Bedrooms & bathrooms
- Bedrooms: 4
- Bathrooms: 3
- Full bathrooms: 3
Primary bedroom
- Level: Main
- Area: 208
- Dimensions: 13x16
Bedroom 2
- Level: Main
- Area: 120
- Dimensions: 12x10
Bedroom 3
- Level: Main
- Area: 110
- Dimensions: 11x10
Bedroom 4
- Level: Basement
- Area: 143
- Dimensions: 11x13
Dining room
- Level: Main
- Area: 143
- Dimensions: 13x11
Family room
- Level: Main
- Area: 176
- Dimensions: 11x16
Kitchen
- Level: Main
- Area: 221
- Dimensions: 17x13
Living room
- Level: Main
- Area: 176
- Dimensions: 16x11
Heating
- Electric
Cooling
- Central Air
Appliances
- Included: Electric Range, Microwave, Dishwasher, Refrigerator, Disposal
Features
- Basement: Full
- Has fireplace: No
Interior area
- Total structure area: 3,026
- Total interior livable area: 3,026 sqft
- Finished area above ground: 1,681
- Finished area below ground: 1,345
Video & virtual tour
Property
Parking
- Total spaces: 3
- Parking features: Garage
- Garage spaces: 3
Lot
- Size: 0.54 Acres
Details
- Parcel number: 1352204007005000
- Special conditions: Standard
Construction
Type & style
- Home type: SingleFamily
- Architectural style: Ranch
- Property subtype: Single Family Residence, Residential
Materials
- Frame, Stone, Wood Siding
- Roof: Other
Condition
- Year built: 2022
Utilities & green energy
- Water: Public
Community & HOA
Community
- Subdivision: Rockfire at the Lake
HOA
- Has HOA: Yes
- Services included: Management
- HOA fee: $130 monthly
- HOA name: 785-273-2000
Location
- Region: Topeka
Financial & listing details
- Price per square foot: $187/sqft
- Tax assessed value: $406,000
- Annual tax amount: $10,829
- Date on market: 8/14/2026
- Cumulative days on market: 5 days
Estimated market value
Not available
Estimated sales range
Not available
Not available
Price history
| Date | Event | Price |
|---|---|---|
| 8/18/2026 | Pending sale | $564,900$187/sqft |
Source:  Sunflower AOR as distributed by MLS GRID #246076 Report a problem Sunflower AOR as distributed by MLS GRID #246076 Report a problem | ||
| 8/14/2026 | Listed for sale | $564,900$187/sqft |
Source: Sunflower AOR as distributed by MLS GRID #246076 Report a problem | ||
| 9/27/2021 | Sold | -- |
Source: Sunflower AOR as distributed by MLS GRID #218785 Report a problem | ||
Public tax history
| Year | Property taxes | Tax assessment |
|---|---|---|
| 2025 | $10,830 +1.1% | $46,690 +1% |
| 2024 | $10,709 +1.6% | $46,237 +4% |
| 2023 | $10,537 +151.6% | $44,459 +1251.7% |
| 2022 | $4,188 +5.2% | $3,289 +217.2% |
| 2021 | $3,980 | $1,037 |
| 2020 | -- | $1,037 |
| 2019 | $167 -84.3% | $1,037 |
| 2018 | $1,067 -46% | $1,037 |
| 2017 | $1,975 -0.2% | $1,037 |
| 2014 | $1,979 | $1,037 |
| 2010 | -- | $1,037 |
Find assessor info on the county website
Monthly payment
Est. payment
Payment breakdown
Explore the cost of this home by adjusting the details. Changes won't be saved.Climate risks
Neighborhood: 66609
Nearby schools
GreatSchools rating
- 6/10Tecumseh South Elementary SchoolGrades: PK-6Distance: 2.4 mi
- 6/10Shawnee Heights Middle SchoolGrades: 7-8Distance: 3.4 mi
- 7/10Shawnee Heights High SchoolGrades: 9-12Distance: 3.2 mi
Schools provided by the listing agent
- Elementary: Tecumseh South Elementary School/USD 450
- Middle: Shawnee Heights Middle School/USD 450
- High: Shawnee Heights High School/USD 450
Source: Sunflower AOR as distributed by MLS GRID. This data may not be complete. We recommend contacting the local school district to confirm school assignments for this home.
- $357,1003 bd3 ba2.1k sqft3217 SE Blazing Star Dr, Topeka, KS 66609Off Market
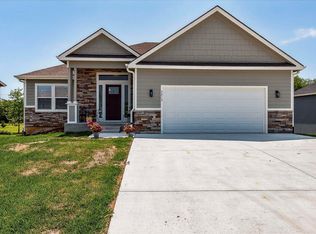
- $375,3003 bd3 ba2.1k sqft3217 SE Blazing Star Dr, Topeka, KS 66601Off Market

- $--4 bd3 ba2.6k sqft3213 SE Blazing Star Dr, Topeka, KS 66609Sold
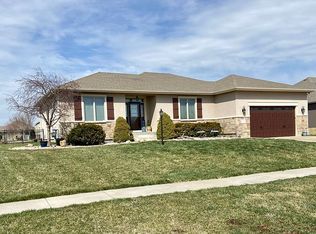
- $485,6004 bd3 ba3.4k sqft3224 SE Blazing Star Dr, Topeka, KS 66609Off Market
- $445,5004 bd3 ba1.8k sqft4416 SE Clover Ct, Topeka, KS 66609Off Market
- $--2 bd3 ba1.4k sqft3228 SE Blazing Star Dr, Topeka, KS 66609Sold
- $487,6004 bd3 ba2.8k sqft3303 SE Blazing Star Dr, Topeka, KS 66609Off Market
- $--5 bd3 ba2.5k sqft3209 SE Blazing Star Dr, Topeka, KS 66609Sold
A local agent can set up tours, give advice and negotiate with sellers.
Similar homes
- $569,0005 bd4 ba3.5k sqft4415 SE West Edge Rd, Topeka, KS 66609For Sale
 MLS ID #245045, Kevin Swift, Realty Professionals. Sunflower AOR as distributed by MLS GRID
 - $435,0004 bd3 ba3.5k sqft2331 SE Libra Ave, Topeka, KS 66605For Sale
 MLS ID #246060, Chris Glenn, Coldwell Banker American Home. Sunflower AOR as distributed by MLS GRID
 - $700,0004 bd3 ba3.8k sqft4343 SE West Edge Rd, Topeka, KS 66609For Sale
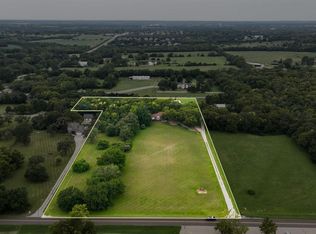 MLS ID #245916, Chris Glenn, Coldwell Banker American Home. Sunflower AOR as distributed by MLS GRID
 - $459,9005 bd3 ba3.1k sqft3404 SE 39th Ter, Topeka, KS 66609For Sale
 MLS ID #245190, Wade Wostal, Better Homes and Gardens Real. Sunflower AOR as distributed by MLS GRID
 - $559,9005 bd4 ba3.6k sqft6036 SE Adams St, Topeka, KS 66609For SaleMLS ID #241119, Joseph Frobisher, Coldwell Banker American Home. Sunflower AOR as distributed by MLS GRID
- $549,9004 bd5 ba3k sqft301 SW Yorkshire Rd, Topeka, KS 66606For SaleMLS ID #245078, Traci McDonald, Hawks R/E Professionals. Sunflower AOR as distributed by MLS GRID
- $425,0004 bd3 ba2.7k sqft4513 SW Lakeside Dr, Topeka, KS 66610For SaleMLS ID #677583, Gabriela Moreno, Heritage 1st Realty. SCKMLS as distributed by MLS GRID
- $--3 bd3 ba2.7k sqft5804 SW 25th St, Topeka, KS 66614AuctionAuction.com 2
- $535,0004 bd3 ba2.4k sqft3309 SE 23rd St, Topeka, KS 66605For SaleMLS ID #245052, Cathy Conn, Platinum Realty LLC. Sunflower AOR as distributed by MLS GRID
- $410,0003 bd3 ba3.4k sqft3300 SE Meadowview Dr, Topeka, KS 66605For SaleMLS ID #244712, Patrick Moore, KW One Legacy Partners, LLC. Sunflower AOR as distributed by MLS GRID
- $548,0005 bd4 ba3.9k sqft2315 SE Cuvier St, Tecumseh, KS 66542For SaleMLS ID #245720, Dave Korbe, Genesis, LLC, Realtors. Sunflower AOR as distributed by MLS GRID
- $452,5004 bd4 ba3.7k sqft2715 SE Downing Rd, Topeka, KS 66605For SaleMLS ID #245349, Nicholas Lauber, Coldwell Banker American Home. Sunflower AOR as distributed by MLS GRID
- $299,0004 bd3 ba2k sqft3411 SE Shawano Dr, Berryton, KS 66409For SaleMLS ID #245794, Darin Stephens, Stone & Story RE Group, LLC. Sunflower AOR as distributed by MLS GRID
- $360,0005 bd3 ba3k sqft6024 SW 40th Ter, Topeka, KS 66610For SaleMLS ID #246104, Tracy Ronnebaum, Coldwell Banker American Home. Sunflower AOR as distributed by MLS GRID
- $450,0003 bd3 ba2.5k sqft4421 NW Halfday Ln, Topeka, KS 66618For SaleMLS ID #246073, Patrick Habiger, KW One Legacy Partners, LLC. Sunflower AOR as distributed by MLS GRID
- $550,0004 bd4 ba4k sqft325 SW Whitehall Ln, Topeka, KS 66606For SaleMLS ID #244687, Cheri Barrington, Berkshire Hathaway First. Sunflower AOR as distributed by MLS GRID
- $395,0004 bd4 ba2.9k sqft3831 SW Friar Rd, Topeka, KS 66610For SaleMLS ID #246064, Luke Thompson, Coldwell Banker American Home. Sunflower AOR as distributed by MLS GRID
- $365,0004 bd3 ba3.4k sqft3881 E 117th St, Carbondale, KS 66414For SaleMLS ID #246085, Christy Emperley, KW One Legacy Partners, LLC. Sunflower AOR as distributed by MLS GRID
- $350,0004 bd2 ba1.9k sqft240 SW Fairlawn Rd, Topeka, KS 66606For SaleMLS ID #246122, Bill Welch, Performance Realty, Inc.. Sunflower AOR as distributed by MLS GRID
- $534,4004 bd5 ba3.6k sqft2027 SW West Trail Rd, Topeka, KS 66615For SaleMLS ID #245283, Don Wiltz, Berkshire Hathaway First. Sunflower AOR as distributed by MLS GRID
