Prepare to be captivated by this beautifully finished home! Experience the luxury of main floor living, featuring a convenient laundry area adjacent to the primary ensuite. Pamper yourself in the spa-like bath with double sinks, a spacious shower complete with a soothing rain head, and a stylish walk-in closet. Bask in the abundant natural light that fills the large open living area, encompassing a living room and an eat-in kitchen equipped with a bar and corner pantry. The dining room thoughtfully separates an additional main floor bedroom and another full bath, offering versatility and privacy. Venture downstairs to discover elegantly stained cement floors that elevate the recreational family space, leading to a patio for seamless indoor-outdoor living. Explore three generously sized bedrooms with ample closets, alongside expansive utility and storage rooms that cater to your every need. Situated within the award-winning Shawnee Heights School District, this gem is nestled in the desirable Rockfire subdivision, renowned for its welcoming clubhouse and sparkling pool. Enjoy effortless access to the vibrant amenities of Lake Shawnee. This is the dream home you've been waiting for – seize the opportunity today!
Sold
Price Unknown
3209 SE Blazing Star Dr, Topeka, KS 66609
5beds
2,519sqft
Single Family Residence, Residential
Built in 2023
0.29 Acres Lot
$464,800 Zestimate®
$--/sqft
$2,799 Estimated rent
Home value
$464,800
$395,000 - $548,000
$2,799/mo
Zestimate® history
Owner options
List your home for rent
$2,799/mo
Rent Zestimate®
Find your next renter with Zillow Rental Manager. Plus, with online applications, you can quickly screen prospective tenants – for free.
$2,799/mo
Rent Zestimate®
Refinance and save
$100/mo
Est. payment
Refinancing to a lower rate could help reduce your monthly payments and save thousands over the life of the loan.
$100/mo
Est. payment
Explore your selling options
Work with a Zillow partner agent
Leverage their expertise and Zillow's premium Showcase listings to get your home seen by more buyers.
Get startedList with your own agent
Get your home in front of millions of buyers by listing it on Zillow.
Learn how to do itSell it yourself
Take full control of how buyers see your home on Zillow by listing For Sale by Owner (FSBO).
List your homeWhat's special
Sparkling poolDining roomAdditional main floor bedroomConvenient laundry areaRecreational family spaceMain floor livingEat-in kitchen
Zillow last checked:
Listing updated:
Listed by:
Darin Stephens 785-250-7278,
Stone & Story RE Group, LLC
Bought with:
Darin Stephens, 00047331
Stone & Story RE Group, LLC
Source: Sunflower AOR as distributed by MLS GRID,MLS#: 239827
Facts & features
Interior
Bedrooms & bathrooms
- Bedrooms: 5
- Bathrooms: 3
- Full bathrooms: 3
Rooms
- Room types: 1st Floor Primary Bedroom, Primary Bath
Primary bedroom
- Level: Main
- Area: 249.12
- Dimensions: 17.3 x 14.4
Bedroom 2
- Level: Main
- Area: 101.1
- Dimensions: 11.11 x 9.10
Bedroom 3
- Level: Basement
- Area: 230.68
- Dimensions: 14.6 x 15.8
Bedroom 4
- Level: Basement
- Area: 125.54
- Dimensions: 11.11 x 11.3
Other
- Level: Basement
- Area: 132.21
- Dimensions: 11.11 x 11.9
Dining room
- Level: Main
- Area: 136.65
- Dimensions: 11.11 x 12.3
Kitchen
- Level: Main
- Area: 144.43
- Dimensions: 11.11 x 13
Laundry
- Level: Main
- Area: 55.89
- Dimensions: 8.1 x 6.9
Living room
- Level: Main
- Area: 277.2
- Dimensions: 15.4 x 18
Recreation room
- Level: Basement
- Area: 446.78
- Dimensions: 17.8 x 25.10
Heating
- Natural Gas
Cooling
- Central Air
Appliances
- Included: Electric Range, Microwave, Dishwasher, Refrigerator, Disposal
- Laundry: Main Level
Features
- Flooring: Laminate
- Basement: Concrete,Partially Finished,Walk-Out Access
- Has fireplace: No
Interior area
- Total structure area: 2,519
- Total interior livable area: 2,519 sqft
- Finished area above ground: 1,455
- Finished area below ground: 1,064
Property
Parking
- Total spaces: 3
- Parking features: Attached
- Attached garage spaces: 3
Features
- Patio & porch: Patio, Covered
Lot
- Size: 0.29 Acres
Details
- Parcel number: R302613
- Special conditions: Standard,Arm's Length
Construction
Type & style
- Home type: SingleFamily
- Architectural style: Ranch
- Property subtype: Single Family Residence, Residential
Materials
- Roof: Composition
Condition
- Year built: 2023
Utilities & green energy
- Water: Public
Community & HOA
Community
- Subdivision: Rockfire at the Lake
HOA
- Has HOA: Yes
- Services included: Pool, Walking Trails, Clubhouse, Common Area Maintenance, Feature Maint (pond etc.)
- HOA fee: $100 monthly
- HOA name: Rockfire at the Lake
Location
- Region: Topeka
Financial & listing details
- Tax assessed value: $348,640
- Annual tax amount: $4,985
- Date on market: 6/13/2025
- Cumulative days on market: 25 days
Price history
| Date | Event | Price |
|---|---|---|
| 8/8/2025 | Sold | -- |
Source:  Sunflower AOR as distributed by MLS GRID #239827 Report a problem Sunflower AOR as distributed by MLS GRID #239827 Report a problem | ||
| 7/9/2025 | Pending sale | $450,000$179/sqft |
Source: Sunflower AOR as distributed by MLS GRID #239827 Report a problem | ||
| 6/13/2025 | Listed for sale | $450,000$179/sqft |
Source: Sunflower AOR as distributed by MLS GRID #239827 Report a problem | ||
Public tax history
| Year | Property taxes | Tax assessment |
|---|---|---|
| 2025 | $7,943 +59.3% | $40,094 +88.2% |
| 2024 | $4,985 +117.1% | $21,307 +623.5% |
| 2023 | $2,297 -0.2% | $2,945 |
| 2022 | $2,302 0% | $2,945 |
| 2021 | $2,302 | $2,945 |
| 2020 | -- | $2,945 |
| 2019 | $475 -65.4% | $2,945 |
| 2018 | $1,371 -39.9% | $2,945 |
| 2017 | $2,282 -0.2% | $2,945 +184% |
| 2014 | $2,287 | $1,037 |
| 2010 | -- | $1,037 |
Find assessor info on the county website
Neighborhood: 66609
Nearby homes
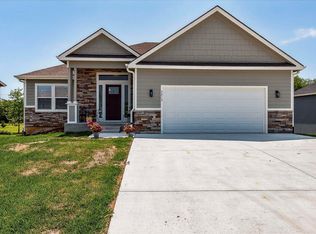
- $--4 bd3 ba2.6k sqft3213 SE Blazing Star Dr, Topeka, KS 66609Sold
- $401,8003 bd3 ba1.6k sqft3205 SE Blazing Star Dr, Topeka, KS 66609Off Market
- $357,1003 bd3 ba2.1k sqft3217 SE Blazing Star Dr, Topeka, KS 66609Off Market
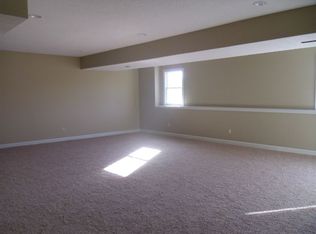
- $375,3003 bd3 ba2.1k sqft3217 SE Blazing Star Dr, Topeka, KS 66601Off Market

- $462,0004 bd3 ba1.8k sqft3201 SE Blazing Star Dr, Topeka, KS 66609Off Market
- $451,8004 bd3 ba3.1k sqft4415 SE Clover Ct, Topeka, KS 66609Off Market
- $445,5004 bd3 ba1.8k sqft4416 SE Clover Ct, Topeka, KS 66609Off Market
- $564,9004 bd3 ba3k sqft3221 SE Blazing Star Dr, Topeka, KS 66609For Sale
Nearby schools
GreatSchools rating
- 6/10Tecumseh South Elementary SchoolGrades: PK-6Distance: 2.4 mi
- 6/10Shawnee Heights Middle SchoolGrades: 7-8Distance: 3.5 mi
- 7/10Shawnee Heights High SchoolGrades: 9-12Distance: 3.3 mi
Schools provided by the listing agent
- Elementary: Tecumseh South Elementary School/USD 450
- Middle: Shawnee Heights Middle School/USD 450
- High: Shawnee Heights High School/USD 450
Source: Sunflower AOR as distributed by MLS GRID. This data may not be complete. We recommend contacting the local school district to confirm school assignments for this home.
Sell for more on Zillow
Get a Zillow Showcase℠ listing at no additional cost and you could sell for .
$464,800
2% more
+$9,296
With Zillow Showcase(estimated)
$474,096
- Kansas
- Shawnee County
- Topeka
- 66609
- 3209 SE Blazing Star Dr
Nearby cities
Nearby neighborhoods
Nearby zip codes
Other Topeka Topics
