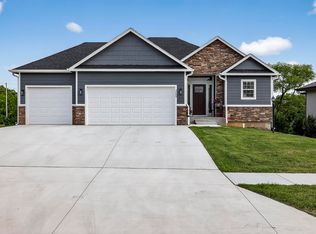
Welcome to this well laid out open floor plan house in Rockfire at the Lake, featuring a huge living room, dining room and kitchen all on the main floor. Flanking the kitchen is the spacious en-suite primary bedroom with double sinks and large walk in shower. Head downstairs to find 3 more bedrooms, the laundry and tons of storage space, all with gorgeous stained concrete floors, with walkout & patio. Spend time walking the Rockfire walking trails to nearby Lake Shawnee or visit the clubhouse featuring a pool, hot tub, workout area, and more! This home is ready for you and its next story!
Sold
Price Unknown
3213 SE Blazing Star Dr, Topeka, KS 66609
4beds
2,634sqft
Single Family Residence, Residential
Built in 2023
0.27 Acres Lot
$389,100 Zestimate®
$--/sqft
$2,804 Estimated rent
Home value
$389,100
$331,000 - $459,000
$2,804/mo
Zestimate® history
Owner options
List your home for rent
$2,804/mo
Rent Zestimate®
Find your next renter with Zillow Rental Manager. Plus, with online applications, you can quickly screen prospective tenants – for free.
$2,804/mo
Rent Zestimate®
Refinance and save
$100/mo
Est. payment
Refinancing to a lower rate could help reduce your monthly payments and save thousands over the life of the loan.
$100/mo
Est. payment
Explore your selling options
Work with a Zillow partner agent
Leverage their expertise and Zillow's premium Showcase listings to get your home seen by more buyers.
Get startedList with your own agent
Get your home in front of millions of buyers by listing it on Zillow.
Learn how to do itSell it yourself
Take full control of how buyers see your home on Zillow by listing For Sale by Owner (FSBO).
List your homeWhat's special
Dining roomSpacious en-suite primary bedroomDouble sinksLarge walk in showerWalkout and patioOpen floor plan
Zillow last checked:
Listing updated:
Listed by:
Darin Stephens 785-250-7278,
Stone & Story RE Group, LLC
Bought with:
Patrick Habiger, 00051888
KW One Legacy Partners, LLC
Source: Sunflower AOR as distributed by MLS GRID,MLS#: 240728
Facts & features
Interior
Bedrooms & bathrooms
- Bedrooms: 4
- Bathrooms: 3
- Full bathrooms: 2
- 1/2 bathrooms: 1
Primary bedroom
- Level: Main
- Area: 288.19
- Dimensions: 16.10 x 17.9
Bedroom 2
- Level: Basement
- Area: 137.64
- Dimensions: 11.1 x 12.4
Bedroom 3
- Level: Basement
- Area: 137.76
- Dimensions: 11.2 x 12.3
Bedroom 4
- Level: Basement
- Area: 270.58
- Dimensions: 16.6 x 16.3
Dining room
- Level: Main
- Area: 231.24
- Dimensions: 14.10 x 16.4
Kitchen
- Level: Main
- Area: 218.12
- Dimensions: 13.3 x 16.4
Laundry
- Level: Basement
- Area: 53.68
- Dimensions: 8.8 x 6.1
Living room
- Level: Main
- Area: 299.28
- Dimensions: 17.4 x 17.2
Recreation room
- Level: Basement
- Area: 302.68
- Dimensions: 18.8 x 16.1
Heating
- Has Heating (Unspecified Type)
Cooling
- Central Air
Appliances
- Included: Electric Range, Microwave, Dishwasher, Refrigerator, Disposal
- Laundry: In Basement, Separate Room
Features
- Flooring: Laminate
- Basement: Concrete,Full,Partially Finished
- Has fireplace: No
Interior area
- Total structure area: 2,634
- Total interior livable area: 2,634 sqft
- Finished area above ground: 1,357
- Finished area below ground: 1,277
Property
Parking
- Total spaces: 2
- Parking features: Attached, Auto Garage Opener(s)
- Attached garage spaces: 2
Features
- Patio & porch: Patio
Lot
- Size: 0.27 Acres
- Dimensions: 0.27 Acres
- Features: Sidewalk
Details
- Parcel number: R41607
- Special conditions: Standard,Arm's Length
Construction
Type & style
- Home type: SingleFamily
- Architectural style: Ranch
- Property subtype: Single Family Residence, Residential
Materials
- Roof: Composition
Condition
- Year built: 2023
Utilities & green energy
- Water: Public
Community & HOA
Community
- Subdivision: Rockfire at the Lake
HOA
- Has HOA: Yes
- Services included: Pool, Walking Trails, Clubhouse, Common Area Maintenance, Feature Maint (pond etc.)
- HOA fee: $100 monthly
- HOA name: Rockfire at the Lake
Location
- Region: Topeka
Financial & listing details
- Tax assessed value: $335,990
- Annual tax amount: $7,716
- Date on market: 8/6/2025
- Cumulative days on market: 90 days
Price history
| Date | Event | Price |
|---|---|---|
| 12/2/2025 | Sold | -- |
Source:  Sunflower AOR as distributed by MLS GRID #240728 Report a problem Sunflower AOR as distributed by MLS GRID #240728 Report a problem | ||
| 11/4/2025 | Pending sale | $379,850$144/sqft |
Source: Sunflower AOR as distributed by MLS GRID #240728 Report a problem | ||
| 10/16/2025 | Price change | $379,850-5%$144/sqft |
Source: Sunflower AOR as distributed by MLS GRID #240728 Report a problem | ||
| 10/2/2025 | Price change | $399,8500%$152/sqft |
Source: Sunflower AOR as distributed by MLS GRID #240728 Report a problem | ||
| 9/13/2025 | Price change | $399,900-2.2%$152/sqft |
Source: Sunflower AOR as distributed by MLS GRID #240728 Report a problem | ||
| 8/6/2025 | Listed for sale | $409,000$155/sqft |
Source: Sunflower AOR as distributed by MLS GRID #240728 Report a problem | ||
| 6/1/2025 | Listing removed | $2,800$1/sqft |
Source: Zillow Rentals Report a problem | ||
| 5/13/2025 | Listed for rent | $2,800$1/sqft |
Source: Zillow Rentals Report a problem | ||
Public tax history
| Year | Property taxes | Tax assessment |
|---|---|---|
| 2025 | $7,716 +58.7% | $38,639 +88.3% |
| 2024 | $4,863 +111.7% | $20,521 +596.8% |
| 2023 | $2,297 -0.2% | $2,945 |
| 2022 | $2,302 0% | $2,945 |
| 2021 | $2,302 | $2,945 |
| 2020 | -- | $2,945 |
| 2019 | $475 -65.4% | $2,945 |
| 2018 | $1,371 -39.9% | $2,945 |
| 2017 | $2,282 -0.2% | $2,945 +184% |
| 2014 | $2,287 | $1,037 |
| 2010 | -- | $1,037 -80.2% |
| 2008 | -- | $5,250 |
Find assessor info on the county website
Neighborhood: 66609
Nearby homes
- $--5 bd3 ba2.5k sqft3209 SE Blazing Star Dr, Topeka, KS 66609Sold
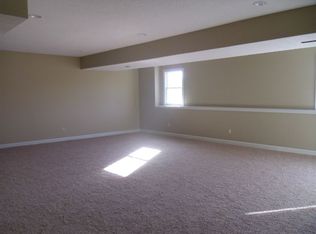
- $357,1003 bd3 ba2.1k sqft3217 SE Blazing Star Dr, Topeka, KS 66609Off Market
- $375,3003 bd3 ba2.1k sqft3217 SE Blazing Star Dr, Topeka, KS 66601Off Market

- $401,8003 bd3 ba1.6k sqft3205 SE Blazing Star Dr, Topeka, KS 66609Off Market
- $564,9004 bd3 ba3k sqft3221 SE Blazing Star Dr, Topeka, KS 66609Pending
- $445,5004 bd3 ba1.8k sqft4416 SE Clover Ct, Topeka, KS 66609Off Market
- $451,8004 bd3 ba3.1k sqft4415 SE Clover Ct, Topeka, KS 66609Off Market
- $462,0004 bd3 ba1.8k sqft3201 SE Blazing Star Dr, Topeka, KS 66609Off Market
Nearby schools
GreatSchools rating
- 6/10Tecumseh South Elementary SchoolGrades: PK-6Distance: 2.4 mi
- 6/10Shawnee Heights Middle SchoolGrades: 7-8Distance: 3.5 mi
- 7/10Shawnee Heights High SchoolGrades: 9-12Distance: 3.3 mi
Schools provided by the listing agent
- Elementary: Shawnee Heights Elementary School/USD 450
- Middle: Shawnee Heights Middle School/USD 450
- High: Shawnee Heights High School/USD 450
Source: Sunflower AOR as distributed by MLS GRID. This data may not be complete. We recommend contacting the local school district to confirm school assignments for this home.
Sell for more on Zillow
Get a Zillow Showcase℠ listing at no additional cost and you could sell for .
$389,100
2% more
+$7,782
With Zillow Showcase(estimated)
$396,882
- Kansas
- Shawnee County
- Topeka
- 66609
- 3213 SE Blazing Star Dr
Nearby cities
Nearby neighborhoods
Nearby zip codes
Other Topeka Topics
