I believe the photos does a better job at describing the home. I also include links to a video walkthrough for the inside and outside of the home.
https://youtu.be/oDDXEVeJ7IY
https://youtu.be/EyU8A3oMKrY
For sale by owner
$420,000
4513 SW Lakeside Dr, Topeka, KS 66610
4beds
2,719sqft
:
Get pre-qualified$2,903/mo
SingleFamily
Built in 2006
9,583 Square Feet Lot
$-- Zestimate®
$154/sqft
$-- HOA
Overview
What the owner loves about this home
It is a very nice cozy home.
- 38 days |
- 630 |
- 14 |
Listed by:
Property Owner (334) 505-0837
Facts & features
Interior
Bedrooms & bathrooms
- Bedrooms: 4
- Bathrooms: 3
- Full bathrooms: 3
Heating
- Forced air, Heat pump, Other, Electric, Gas, Other
Cooling
- Central, Other
Appliances
- Included: Dishwasher, Dryer, Garbage disposal, Microwave, Range / Oven, Refrigerator, Washer
Features
- Flooring: Other, Hardwood
- Basement: Finished
- Has fireplace: No
Interior area
- Total interior livable area: 2,719 sqft
Video & virtual tour
Property
Parking
- Parking features: Garage - Attached, Off-street, On-street
Features
- Exterior features: Vinyl, Wood, Brick
Lot
- Size: 9,583 Square Feet
Details
- Parcel number: 1472602004004000
Construction
Type & style
- Home type: SingleFamily
Materials
- Frame
- Foundation: Concrete
- Roof: Composition
Condition
- New construction: No
- Year built: 2006
Community & HOA
Location
- Region: Topeka
Financial & listing details
- Price per square foot: $154/sqft
- Tax assessed value: $310,420
- Annual tax amount: $6,550
- Date on market: 6/18/2026
Estimated market value
Not available
Estimated sales range
Not available
$2,545/mo
Price history
| Date | Event | Price |
|---|---|---|
| 6/18/2026 | Listed for sale | $420,000$154/sqft |
Source: Owner Report a problem | ||
| 4/21/2026 | Listing removed | -- |
Source: Owner Report a problem | ||
| 1/20/2026 | Listed for sale | $420,000$154/sqft |
Source: Owner Report a problem | ||
| 6/26/2015 | Sold | -- |
Source:  Sunflower AOR as distributed by MLS GRID #183967 Report a problem Sunflower AOR as distributed by MLS GRID #183967 Report a problem | ||
| 6/12/2008 | Sold | -- |
Source: Sunflower AOR as distributed by MLS GRID #146092 Report a problem | ||
Public tax history
| Year | Property taxes | Tax assessment |
|---|---|---|
| 2025 | $6,550 +2% | $35,698 +2% |
| 2024 | $6,424 +2.3% | $34,998 +3% |
| 2023 | $6,277 +8.1% | $33,979 +12% |
| 2022 | $5,805 +11.1% | $30,338 +13% |
| 2021 | $5,224 | $26,848 +5% |
| 2020 | -- | $25,569 +5% |
| 2019 | $3,822 -8.2% | $24,351 +3% |
| 2018 | $4,164 -9.5% | $23,642 +2% |
| 2017 | $4,599 +1.6% | $23,178 +22.7% |
| 2014 | $4,526 | $18,888 -1.1% |
| 2010 | -- | $19,090 +1.9% |
| 2008 | -- | $18,734 +0.7% |
| 2007 | -- | $18,596 +9339.6% |
| 2006 | -- | $197 +5.3% |
| 2005 | -- | $187 |
Find assessor info on the county website
Monthly payment
Est. payment
Payment breakdown
Explore the cost of this home by adjusting the details. Changes won't be saved.Climate risks
Neighborhood: Colly Creek
Nearby schools
GreatSchools rating
- 2/10Pauline Central Primary SchoolGrades: PK-3Distance: 2.8 mi
- 7/10Washburn Rural Middle SchoolGrades: 7-8Distance: 2.7 mi
- 8/10Washburn Rural High SchoolGrades: 9-12Distance: 3 mi
- $345,9003 bd3 ba1.4k sqft4509 SW Lakeside Dr, Topeka, KS 66610Off Market
- $299,0003 bd2 ba1.4k sqft4517 SW Lakeside Dr, Topeka, KS 66610Off Market
- $350,2003 bd3 ba2.5k sqft3319 SW 45th Ct, Topeka, KS 66610Off Market
- $300,1003 bd2 ba1.4k sqft4505 SW Lakeside Dr, Topeka, KS 66610Off Market
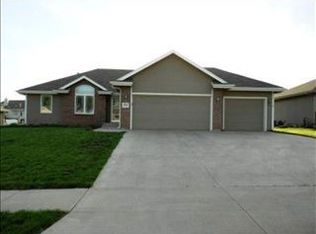
- $275,0003 bd2 ba1.2k sqft4521 SW Lakeside Dr, Topeka, KS 66610Off Market
- $--4 bd3 ba1.7k sqft4516 SW Lakeside Dr, Topeka, KS 66610Sold
- $296,4003 bd2 ba1.4k sqft4512 SW Lakeside Dr, Topeka, KS 66610Off Market
- $364,7004 bd3 ba2.4k sqft3323 SW 45th Ct, Topeka, KS 66610Off Market
A local agent can set up tours, give advice and negotiate with sellers.
A local lender can help you make sure your offer is ready when you are.
Similar homes
- $395,0004 bd3 ba3k sqft4520 SW Woods Dr, Topeka, KS 66610For Sale
 MLS ID #245120, Amber Smith, KW One Legacy Partners, LLC. Sunflower AOR as distributed by MLS GRID
 - $483,0005 bd3 ba2.9k sqft3319 SW 44th St, Topeka, KS 66610For Sale
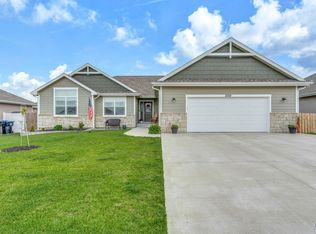 MLS ID #244752, Luke Thompson, Coldwell Banker American Home. Sunflower AOR as distributed by MLS GRID
 - $479,0005 bd3 ba2.5k sqft5818 SW 55th St, Topeka, KS 66610For Sale
 MLS ID #245617, Megan Geis, Genesis, LLC, Realtors. Sunflower AOR as distributed by MLS GRID
 - $374,0004 bd3 ba2.6k sqft5131 SW Urish Rd, Topeka, KS 66610For Sale
 MLS ID #165417, DARRELL E MOONEY, PIA FRIEND REALTY. LBORMLS as distributed by MLS GRID
 - $--3 bd2 ba1.6k sqft3700 SE 23rd Ter, Topeka, KS 66605AuctionAuction.com 2
- $439,9994 bd3 ba3.3k sqft3355 SW Westport Dr, Topeka, KS 66614For SaleMLS ID #244666, Lesia McMillin, KW One Legacy Partners, LLC. Sunflower AOR as distributed by MLS GRID
- $380,0003 bd3 ba2.8k sqft3800 SW Nottingham Rd, Topeka, KS 66610For SaleMLS ID #242764, Mike Locke, ReeceNichols Topeka Elite. Sunflower AOR as distributed by MLS GRID
- $339,9004 bd2 ba2.2k sqft3632 SE Croco Rd, Topeka, KS 66605For SaleMLS ID #245723, Kelli Fogel, Genesis, LLC, Realtors. Sunflower AOR as distributed by MLS GRID
- $344,5004 bd4 ba2.8k sqft2611 SW Golf View Dr, Topeka, KS 66614For SaleMLS ID #245693, Mary Froese-Swartz, NextHome Professionals. Sunflower AOR as distributed by MLS GRID
- $459,9005 bd3 ba3.1k sqft3404 SE 39th Ter, Topeka, KS 66609For SaleMLS ID #245190, Wade Wostal, Better Homes and Gardens Real. Sunflower AOR as distributed by MLS GRID
- $384,9004 bd3 ba3.3k sqft1508 SW Ward Pkwy, Topeka, KS 66604For SaleMLS ID #245332, Kyle Schmidtlein, Genesis, LLC, Realtors. Sunflower AOR as distributed by MLS GRID
- $400,0003 bd3 ba1.7k sqft8001 SW 24th St, Topeka, KS 66614For Sale By Owner
- $--3 bd2 ba1.6k sqft3641 SW 15th St, Topeka, KS 66604AuctionAuction.com 1
- $325,0003 bd3 ba2.3k sqft2829 SW Blue Stem Dr, Topeka, KS 66614For SaleMLS ID #166110, DARWIN HEYD, KW INTEGRITY. LBORMLS as distributed by MLS GRID
- $249,6004 bd2 ba1.6k sqft3704 SW 34th St, Topeka, KS 66614For SaleMLS ID #245760, Kelley Hughes, Stone & Story RE Group, LLC. Sunflower AOR as distributed by MLS GRID
- $360,0004 bd4 ba2.4k sqft2522 SW Windermere Ct, Topeka, KS 66614For SaleMLS ID #243147, Luis De La Cruz, Better Homes and Gardens Real. Sunflower AOR as distributed by MLS GRID
- $444,9994 bd3 ba2.5k sqft3434 SE Shawnee Heights Rd, Tecumseh, KS 66542For SaleMLS ID #245410, Morgan Whitney, Better Homes and Gardens Real. Sunflower AOR as distributed by MLS GRID
- $430,0006 bd5 ba3.2k sqft8011 SE Croco Rd, Berryton, KS 66409For SaleMLS ID #245573, Richard Brown, KW One Legacy Partners, LLC. Sunflower AOR as distributed by MLS GRID
- $265,0003 bd3 ba2.5k sqft3740 SW Worwick Town Rd, Topeka, KS 66610For SaleMLS ID #245264, Patrick Habiger, KW One Legacy Partners, LLC. Sunflower AOR as distributed by MLS GRID
- $450,0003 bd3 ba3k sqft3840 NE Kimbal Rd, Topeka, KS 66617For SaleMLS ID #166016, RENEE BARRETT, PLATINUM REALTY. LBORMLS as distributed by MLS GRID
