BACK ON THE MARKET AT NI FAULT OF THE SELLER! This is the home you’ve been looking for! Well maintained with thoughtful updates in the places that matter most, located just outside city limits without compromising convenience. NO HOA or Special Taxes! Inside, the layout balances togetherness with privacy. As soon as you walk in you find your self in an entry way that offers versatility and a view of the grand living room with ceilings extending past the second floor with the second story loft overlooking. A generously sized primary suite is located on the main level with a spacious en-suite bathroom which includes 2 generous walk-in closets and 2 separate vanities. Upstairs you will find 2 more bedrooms on either side of the loft and a full bathroom. In the partially finished basement you will find another spacious bedroom and bathroom that feels luxurious with a beautiful surprisingly spacious walk-in shower. Offering even more room to be finished out completely to add square footage or more living space. The outdoors only add to the beauty of this home. Whether you dream of weekend barbecues, a flourishing vegetable garden, or simply a shady spot to sip your morning coffee this home has it all. In the front porch is covered with enough shade to be able to simply sit and simply enjoy your surroundings. In the back you have a beautiful deck, an established home garden and a large flat back yard. Location sweetens the whole package. Farley Elementary School sits at the end of the street. Sherwood Park is close enough for spontaneous outings. Everyday errands and southwest Topeka conveniences remain comfortably within reach. This is a home built for real life—room to grow, space to gather, and a setting that keeps recreation and amenities right around the corner.
For sale
$349,900
7204 SW 33rd St, Topeka, KS 66614
4beds
2,610sqft
Single Family Residence, Residential
Built in 1986
0.38 Acres Lot
$-- Zestimate®
$134/sqft
$-- HOA
What's special
- 62 days
- 1,013
- 60
Zillow last checked:
Listing updated:
Listed by:
Brittany Ford 785-230-9998,
NextHome Professionals
Source: Sunflower AOR as distributed by MLS GRID,MLS#: 245923
Facts & features
Interior
Bedrooms & bathrooms
- Bedrooms: 4
- Bathrooms: 4
- Full bathrooms: 3
- 1/2 bathrooms: 1
Rooms
- Room types: Hearth Room, Balcony or Loft, 1st Floor Primary Bedroom, Primary Bath, Pantry, 1st Fl Full Bath, 1st Fl Half Bath
Primary bedroom
- Level: Main
- Area: 202.47
- Dimensions: 15.11 x 13.4
Bedroom 2
- Level: Upper
- Area: 193.05
- Dimensions: 14.3 x 13.5
Bedroom 3
- Level: Upper
- Area: 162.96
- Dimensions: 16.8 x 9.7
Bedroom 4
- Level: Basement
- Area: 168.74
- Dimensions: 14.3 x 11.8
Dining room
- Level: Main
- Area: 120.12
- Dimensions: 13.2x9.1
Great room
- Level: Main
- Area: 239.4
- Dimensions: 17.1x14
Kitchen
- Level: Main
- Area: 156.8
- Dimensions: 14x11.2
Laundry
- Level: Basement
Living room
- Level: Main
- Area: 177.1
- Dimensions: 15.4X11.5
Heating
- Has Heating (Unspecified Type)
Cooling
- Central Air
Appliances
- Laundry: In Basement
Features
- Flooring: Hardwood, Vinyl, Ceramic Tile, Carpet
- Basement: Full,Partially Finished
- Number of fireplaces: 1
- Fireplace features: One
Interior area
- Total structure area: 2,610
- Total interior livable area: 2,610 sqft
- Finished area above ground: 2,248
- Finished area below ground: 362
Property
Parking
- Total spaces: 2
- Parking features: Attached
- Attached garage spaces: 2
Features
- Patio & porch: Deck
Lot
- Size: 0.38 Acres
- Dimensions: 85 x 193
Details
- Parcel number: R56876
- Special conditions: Standard
Construction
Type & style
- Home type: SingleFamily
- Property subtype: Single Family Residence, Residential
Materials
- Frame
- Roof: Composition
Condition
- Year built: 1986
Utilities & green energy
- Water: Public
Community & HOA
Community
- Subdivision: Sherwood Estates
HOA
- Has HOA: No
Location
- Region: Topeka
Financial & listing details
- Price per square foot: $134/sqft
- Tax assessed value: $245,230
- Annual tax amount: $4,058
- Date on market: 8/6/2026
- Cumulative days on market: 43 days
Estimated market value
Not available
Estimated sales range
Not available
Not available
Price history
| Date | Event | Price |
|---|---|---|
| 8/28/2026 | Listed for sale | $349,900$134/sqft |
Source:  Sunflower AOR as distributed by MLS GRID #245923 Report a problem Sunflower AOR as distributed by MLS GRID #245923 Report a problem | ||
| 8/24/2026 | Pending sale | $349,900$134/sqft |
Source: Sunflower AOR as distributed by MLS GRID #245923 Report a problem | ||
| 8/6/2026 | Listed for sale | $349,900$134/sqft |
Source:  NextHome #245923 Report a problem NextHome #245923 Report a problem | ||
| 9/5/2003 | Sold | -- |
Source: Agent Provided Report a problem | ||
Public tax history
| Year | Property taxes | Tax assessment |
|---|---|---|
| 2025 | $4,058 +3.3% | $28,202 +2% |
| 2024 | $3,931 +7.5% | $27,649 +5% |
| 2023 | $3,655 +11% | $26,332 +11% |
| 2022 | $3,294 +12.9% | $23,723 +11% |
| 2021 | $2,918 | $21,372 +2% |
| 2020 | -- | $20,953 +2% |
| 2019 | $2,789 +8.9% | $20,543 +2% |
| 2018 | $2,561 -4.3% | $20,140 +2% |
| 2017 | $2,676 +4.7% | $19,746 +4.6% |
| 2014 | $2,557 | $18,886 -3% |
| 2010 | -- | $19,470 |
| 2008 | -- | $19,470 +1% |
| 2007 | -- | $19,274 |
| 2006 | -- | $19,274 +7.2% |
| 2005 | -- | $17,974 +2% |
| 2004 | -- | $17,618 -1.6% |
| 2003 | -- | $17,905 +4% |
| 2002 | -- | $17,215 +7.1% |
| 2000 | -- | $16,077 |
Find assessor info on the county website
Monthly payment
Est. payment
Payment breakdown
Explore the cost of this home by adjusting the details. Changes won't be saved.Climate risks
Neighborhood: 66614
Nearby schools
Schools provided by the listing agent
- Elementary: Farley Elementary School/USD 437
- Middle: Washburn Rural North Middle School/USD 437
- High: Washburn Rural High School/USD 437
Source: Sunflower AOR as distributed by MLS GRID. This data may not be complete. We recommend contacting the local school district to confirm school assignments for this home.
Similar homes
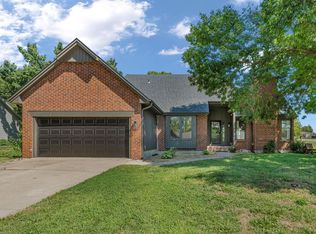
- $328,0004 bd4 ba2.8k sqft2611 SW Golf View Dr, Topeka, KS 66614For Sale
 MLS ID #246574, Brittany Ford, NextHome Professionals. Sunflower AOR as distributed by MLS GRID
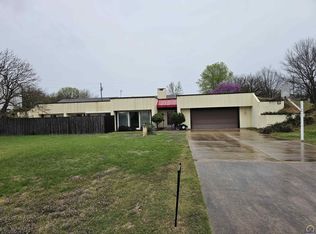
 - $370,0004 bd4 ba2.9k sqft3831 SW Friar Rd, Topeka, KS 66610For Sale
 MLS ID #246064, Luke Thompson, Coldwell Banker American Home. Sunflower AOR as distributed by MLS GRID
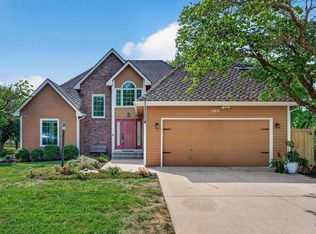
 - $275,0004 bd3 ba2.4k sqft3540 SW Oak Pkwy, Topeka, KS 66614For Sale
 MLS ID #246873, Helen Crow, Kirk & Cobb, Inc.. Sunflower AOR as distributed by MLS GRID
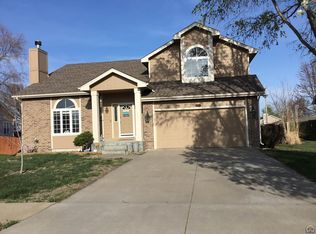
 - $320,0004 bd4 ba2.4k sqft2522 SW Windermere Ct, Topeka, KS 66614For Sale
 MLS ID #243147, Luis De La Cruz, Better Homes and Gardens Real. Sunflower AOR as distributed by MLS GRID
