Welcome home to this spacious and inviting 2-story property located in desirable Southwest Topeka! Featuring 3 bedrooms, 2 full bathrooms, and 1 half bathroom, this home offers plenty of room to spread out and enjoy comfortable living. All bedrooms and main living spaces are conveniently located on the second level, with windows in every room providing an abundance of natural light throughout. The spacious primary suite offers a private bathroom and walk-in closet, while the additional bedrooms provide plenty of flexibility for family, guests, or a home office. You'll also appreciate the convenience of an upstairs laundry room! The kitchen is sure to impress with a large center island, along with a new refrigerator and dishwasher. Enjoy gatherings in the formal dining room or relax in the generously sized family room, complete with a cozy gas fireplace. A separate living room provides even more space for entertaining or everyday living. Step outside to enjoy the fenced-in backyard, featuring a new deck that's perfect for outdoor entertaining, relaxing, or enjoying your morning coffee. A storage shed provides additional space for lawn equipment and outdoor essentials. The property also includes an attached 2-car garage. Location is another great perk! Conveniently situated near grocery stores, retail shopping, restaurants, highway access, parks, and so much more, making everyday errands and commuting a breeze. With its spacious layout, desirable features, and convenient location, this home is ready for its next owners to make it their own. Don't miss your opportunity to see all this Southwest Topeka home has to offer!
For sale
$310,000
5851 SW 26th Ter, Topeka, KS 66614
3beds
2,332sqft
Single Family Residence, Residential
Built in 1973
0.26 Acres Lot
$-- Zestimate®
$133/sqft
$-- HOA
What's special
Cozy gas fireplaceFormal dining roomGenerously sized family roomSpacious primary suiteNew refrigerator and dishwasherUpstairs laundry roomPrivate bathroom
- 1 day
- 439
- 16
Zillow last checked:
Listing updated:
Listed by:
Lourdes Miller 785-608-5621,
KW One Legacy Partners, LLC
Source: Sunflower AOR as distributed by MLS GRID,MLS#: 247525
Facts & features
Interior
Bedrooms & bathrooms
- Bedrooms: 3
- Bathrooms: 3
- Full bathrooms: 2
- 1/2 bathrooms: 1
Rooms
- Room types: Formal Living Room, Primary Bath, Pantry, 1st Fl Half Bath
Primary bedroom
- Level: Upper
- Area: 216
- Dimensions: 18x12
Bedroom 2
- Level: Upper
- Area: 136.5
- Dimensions: 13x10.5
Bedroom 3
- Level: Upper
- Area: 136.5
- Dimensions: 13x10.5
Dining room
- Level: Main
- Area: 149.5
- Dimensions: 13x11.5
Family room
- Level: Main
- Area: 360
- Dimensions: 15x24
Kitchen
- Level: Main
- Dimensions: 15x17 (including nook)
Laundry
- Level: Upper
- Dimensions: 7x10 (L-shaped)
Living room
- Level: Main
- Area: 227.5
- Dimensions: 17.5x13
Heating
- Has Heating (Unspecified Type)
Cooling
- Central Air
Appliances
- Included: Electric Cooktop, Oven, Microwave, Dishwasher, Refrigerator, Disposal
- Laundry: Upper Level, Separate Room
Features
- Flooring: Hardwood, Vinyl, Laminate, Carpet
- Basement: Sump Pump,Concrete,Full,Unfinished,Daylight
- Number of fireplaces: 1
- Fireplace features: One, Gas, Family Room
Interior area
- Total structure area: 2,332
- Total interior livable area: 2,332 sqft
- Finished area above ground: 2,332
- Finished area below ground: 0
Property
Parking
- Total spaces: 2
- Parking features: Attached, Auto Garage Opener(s)
- Attached garage spaces: 2
Features
- Levels: Two
- Patio & porch: Deck
- Fencing: Fenced,Privacy
Lot
- Size: 0.26 Acres
- Dimensions: 89 x 126
- Features: Sidewalk
Details
- Parcel number: R51360
- Special conditions: Standard
Construction
Type & style
- Home type: SingleFamily
- Property subtype: Single Family Residence, Residential
Materials
- Roof: Composition
Condition
- Year built: 1973
Utilities & green energy
- Water: Public
Community & HOA
Community
- Subdivision: Westport
HOA
- Has HOA: No
Location
- Region: Topeka
Financial & listing details
- Price per square foot: $133/sqft
- Tax assessed value: $277,940
- Annual tax amount: $4,861
- Date on market: 11/18/2026
- Cumulative days on market: 2 days
Estimated market value
Not available
Estimated sales range
Not available
Not available
Price history
| Date | Event | Price |
|---|---|---|
| 11/18/2026 | Listed for sale | $310,000+63.2%$133/sqft |
Source:  Sunflower AOR as distributed by MLS GRID #247525 Report a problem | ||
| 1/8/2019 | Sold | -- |
Source: Sunflower AOR as distributed by MLS GRID #204768 Report a problem | ||
| 11/27/2018 | Listed for sale | $189,900$81/sqft |
Source: Berkshire Hathaway First #204768 Report a problem | ||
Public tax history
| Year | Property taxes | Tax assessment |
|---|---|---|
| 2026 | -- | $31,963 +6% |
| 2025 | $4,386 +3.7% | $30,154 +2% |
| 2024 | $4,230 +0.8% | $29,563 +3% |
| 2023 | $4,198 +7.5% | $28,702 +11% |
| 2022 | $3,906 +9.9% | $25,858 +15% |
| 2021 | $3,553 | $22,485 +4% |
| 2020 | -- | $21,620 |
| 2019 | $3,397 +10.4% | $21,620 +10.4% |
| 2018 | $3,077 -0.2% | $19,588 |
| 2017 | $3,084 -0.1% | $19,588 |
| 2014 | $3,087 | $19,588 -1.5% |
| 2010 | -- | $19,895 |
| 2008 | -- | $19,895 +2% |
| 2007 | -- | $19,504 |
| 2006 | -- | $19,504 +10.1% |
| 2005 | -- | $17,710 +2% |
| 2004 | -- | $17,365 +4% |
| 2003 | -- | $16,698 +2% |
| 2002 | -- | $16,376 +6.1% |
| 2000 | -- | $15,433 |
Find assessor info on the county website
Monthly payment
Est. payment
Payment breakdown
Explore the cost of this home by adjusting the details. Changes won't be saved.Climate risks
Neighborhood: Westport
Nearby schools
Schools provided by the listing agent
- Elementary: McClure Elementary School/USD 501
- Middle: French Middle School/USD 501
- High: Topeka West High School/USD 501
Source: Sunflower AOR as distributed by MLS GRID. This data may not be complete. We recommend contacting the local school district to confirm school assignments for this home.
Similar homes
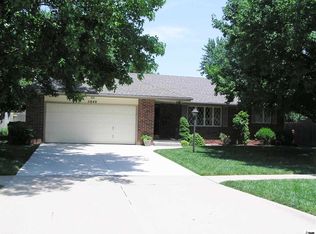
- $314,9004 bd3 ba2.8k sqft2736 SW Osborn Rd, Topeka, KS 66614For Sale
 MLS ID #246832, Jim Davis, Platinum Realty LLC. Sunflower AOR as distributed by MLS GRID
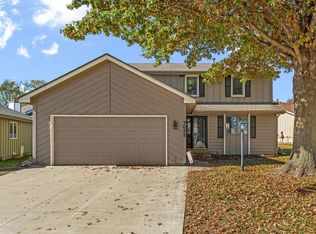
- $299,9003 bd3 ba2.2k sqft3025 SW Hunters Ln, Topeka, KS 66614For Sale
 MLS ID #247489, Dee Anderson, Coldwell Banker American Home. Sunflower AOR as distributed by MLS GRID
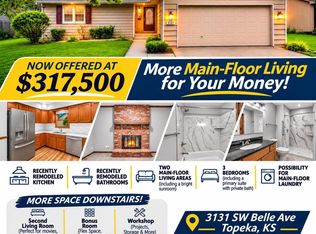
- $317,5003 bd3 ba2.4k sqft3131 SW Belle Ave, Topeka, KS 66614For Sale
 MLS ID #247096, Luke Thompson, Coldwell Banker American Home. Sunflower AOR as distributed by MLS GRID
- $260,0003 bd3 ba2k sqft5861 SW 27th Ter, Topeka, KS 66614For Sale
 MLS ID #246879, Deborah Swank, Platinum Realty LLC. Sunflower AOR as distributed by MLS GRID
