Don't miss this ready to move into ranch home located in Southwest Topeka. The large living room looks out over the picturesque front yard through the large picture window. The Dining room is spacious with a fireplace and connected to the kitchen with a peninsula bar and seating. The basement Great Room is a huge bonus with space for all your friends and family to gather. Added to all this, is a large laundry room that could even double for a hobby space. The "50 year roof" is just one year old and carries a warranty that will pass to the new owners. The back yard is fenced and includes a deck for your enjoyment. This home is a must see.
For sale
$265,000
5861 SW 27th Ter, Topeka, KS 66614
3beds
2,019sqft
Single Family Residence, Residential
Built in 1972
0.34 Acres Lot
$-- Zestimate®
$131/sqft
$-- HOA
What's special
Large laundry roomDeck for your enjoymentLarge picture windowPicturesque front yard
- 1 hour
- 133
- 7
Zillow last checked:
Listing updated:
Listed by:
Deborah Swank 785-845-4115,
Platinum Realty LLC
Source: Sunflower AOR as distributed by MLS GRID,MLS#: 246879
Facts & features
Interior
Bedrooms & bathrooms
- Bedrooms: 3
- Bathrooms: 3
- Full bathrooms: 2
- 1/2 bathrooms: 1
Primary bedroom
- Level: Main
- Area: 143
- Dimensions: 13' x 11'
Bedroom 2
- Level: Main
- Area: 143
- Dimensions: 13' x 11'
Bedroom 3
- Level: Main
- Area: 99
- Dimensions: 11' x 9'
Dining room
- Level: Main
- Area: 180
- Dimensions: 12' x 15'
Great room
- Level: Basement
- Area: 452
- Dimensions: 18'10" x 24'
Kitchen
- Level: Main
- Area: 120
- Dimensions: 15' x 8'
Laundry
- Level: Basement
- Area: 120
- Dimensions: 12' x 10'
Living room
- Level: Main
- Area: 344
- Dimensions: 14'4" x 24'
Heating
- Has Heating (Unspecified Type)
Cooling
- Central Air
Appliances
- Laundry: In Basement
Features
- Flooring: Hardwood, Vinyl, Carpet
- Basement: Concrete
- Has fireplace: No
Interior area
- Total structure area: 2,019
- Total interior livable area: 2,019 sqft
- Finished area above ground: 1,379
- Finished area below ground: 640
Property
Parking
- Total spaces: 2
- Parking features: Attached
- Attached garage spaces: 2
Features
- Patio & porch: Deck
- Fencing: Fenced
Lot
- Size: 0.34 Acres
- Dimensions: 112' x 133'
- Features: Corner Lot
Details
- Parcel number: R51555
- Special conditions: Standard
Construction
Type & style
- Home type: SingleFamily
- Architectural style: Ranch
- Property subtype: Single Family Residence, Residential
Materials
- Roof: Composition
Condition
- Year built: 1972
Community & HOA
Community
- Subdivision: Westport
HOA
- Has HOA: No
Location
- Region: Topeka
Financial & listing details
- Price per square foot: $131/sqft
- Tax assessed value: $200,690
- Annual tax amount: $3,316
- Date on market: 10/3/2026
Estimated market value
Not available
Estimated sales range
Not available
Not available
Price history
| Date | Event | Price |
|---|---|---|
| 10/3/2026 | Listed for sale | $265,000+82.9%$131/sqft |
Source:  Sunflower AOR as distributed by MLS GRID #246879 Report a problem Sunflower AOR as distributed by MLS GRID #246879 Report a problem | ||
| 2/28/2020 | Sold | -- |
Source: Sunflower AOR as distributed by MLS GRID #209861 Report a problem | ||
| 1/18/2020 | Pending sale | $144,900$72/sqft |
Source: Coldwell Banker American Home #149894 Report a problem | ||
| 10/25/2019 | Price change | $144,900-3.3%$72/sqft |
Source: Coldwell Banker Griffith & Blair American Home #149894 Report a problem | ||
| 10/14/2019 | Price change | $149,900-3.2%$74/sqft |
Source: Coldwell Banker Griffith & Blair American Home #149894 Report a problem | ||
| 10/7/2019 | Listed for sale | $154,900$77/sqft |
Source: Coldwell Banker Griffith & Bla #209861 Report a problem | ||
Public tax history
| Year | Property taxes | Tax assessment |
|---|---|---|
| 2025 | $3,316 +3.7% | $23,079 +2% |
| 2024 | $3,197 +0.2% | $22,626 +3% |
| 2023 | $3,191 +7.5% | $21,967 +11% |
| 2022 | $2,968 +9.6% | $19,790 +15% |
| 2021 | $2,709 | $17,209 +4% |
| 2020 | -- | $16,547 +3% |
| 2019 | $2,513 +2.9% | $16,065 +3% |
| 2018 | $2,441 +2.8% | $15,597 +3% |
| 2017 | $2,373 +4% | $15,142 +4% |
| 2014 | $2,283 | $14,560 -1.5% |
| 2010 | -- | $14,789 |
| 2008 | -- | $14,789 +4% |
| 2007 | -- | $14,214 |
| 2006 | -- | $14,214 +4.8% |
| 2005 | -- | $13,559 +2% |
| 2004 | -- | $13,294 +4% |
| 2003 | -- | $12,788 +2% |
| 2002 | -- | $12,535 +6.1% |
| 2000 | -- | $11,811 |
Find assessor info on the county website
Monthly payment
Est. payment
Payment breakdown
Explore the cost of this home by adjusting the details. Changes won't be saved.Climate risks
Neighborhood: Westport
Nearby schools
Schools provided by the listing agent
- Elementary: McClure Elementary School/USD 501
- Middle: French Middle School/USD 501
- High: Topeka West High School/USD 501
Source: Sunflower AOR as distributed by MLS GRID. This data may not be complete. We recommend contacting the local school district to confirm school assignments for this home.
Similar homes
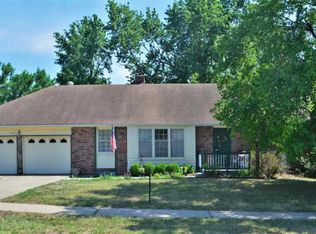
- $260,0003 bd2 ba2.3k sqft5540 SW 25th St, Topeka, KS 66614For Sale
 MLS ID #246845, Mark Ent, Stone & Story RE Group, LLC. Sunflower AOR as distributed by MLS GRID
 - $275,0004 bd3 ba2.4k sqft3540 SW Oak Pkwy, Topeka, KS 66614For Sale
 MLS ID #246873, Helen Crow, Kirk & Cobb, Inc.. Sunflower AOR as distributed by MLS GRID
 - $299,5004 bd3 ba2k sqft5324 SW 33rd St, Topeka, KS 66614For Sale
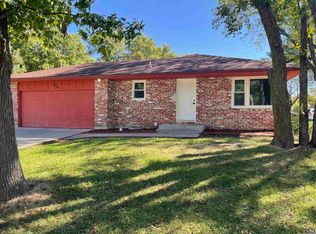 MLS ID #246877, Kyle Schmidtlein, Genesis, LLC, Realtors. Sunflower AOR as distributed by MLS GRID
 - $299,0003 bd3 ba2.8k sqft2422 SW Brookhaven Ln #23, Topeka, KS 66614For Sale
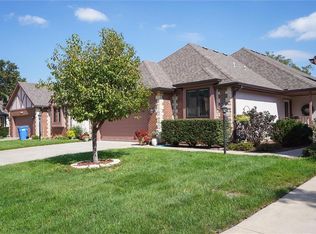 MLS ID #2644559, Denise Bridwell, KW Diamond Partners. Heartland MLS as distributed by MLS GRID
