Extensively updated and just one block from Lake Shawnee! Located in the Shawnee Heights school district, this inviting home features a new roof, new flooring throughout, and a new basement bathroom. The main living area offers a cozy fireplace and an open connection to the kitchen and dining space, making everyday living and entertaining easy. Dark cabinetry and stainless steel appliances complement the kitchen, while sliding doors open to a backyard patio. Downstairs, a spacious family room with a second fireplace and built-in shelving provides another place to relax, gather, or enjoy movie nights. An attached two-car garage, dedicated laundry area, and spacious backyard with mature trees add to the appeal. Enjoy substantial updates, flexible living spaces, and a location close to Lake Shawnee’s outdoor recreation and well-rated Shawnee Heights schools!
For sale
$259,900
2757 SE Granger St, Topeka, KS 66605
3beds
1,696sqft
Single Family Residence, Residential
Built in 1972
0.25 Acres Lot
$-- Zestimate®
$153/sqft
$-- HOA
What's special
Cozy fireplaceNew basement bathroomDedicated laundry areaNew flooring throughoutBuilt-in shelvingAttached two-car garageStainless steel appliances
- 12 days
- 656
- 65
Likely to sell faster than
Zillow last checked:
Listing updated:
Listed by:
Cole Boling 785-230-5513,
KW One Legacy Partners, LLC
Source: Sunflower AOR as distributed by MLS GRID,MLS#: 247363
Facts & features
Interior
Bedrooms & bathrooms
- Bedrooms: 3
- Bathrooms: 2
- Full bathrooms: 2
Primary bedroom
- Level: Upper
- Area: 162.4
- Dimensions: 14x11.6
Bedroom 2
- Level: Upper
- Area: 98.98
- Dimensions: 10.10x9.8
Bedroom 3
- Level: Upper
- Area: 98.98
- Dimensions: 10.10x9.8
Great room
- Level: Basement
- Area: 304.29
- Dimensions: 18.9x16.1
Kitchen
- Level: Main
- Area: 192
- Dimensions: 19.2x10
Laundry
- Level: Lower
Living room
- Level: Main
- Area: 297.6
- Dimensions: 19.2x15.5
Heating
- Has Heating (Unspecified Type)
Cooling
- Central Air
Appliances
- Included: Electric Range, Microwave, Dishwasher
Features
- Sheetrock
- Flooring: Ceramic Tile, Laminate, Carpet
- Basement: Concrete
- Number of fireplaces: 1
- Fireplace features: One
Interior area
- Total structure area: 1,696
- Total interior livable area: 1,696 sqft
- Finished area above ground: 1,150
- Finished area below ground: 546
Property
Parking
- Total spaces: 2
- Parking features: Attached
- Attached garage spaces: 2
Features
- Levels: Multi/Split
- Patio & porch: Patio
- Fencing: Fenced,Chain Link
Lot
- Size: 0.25 Acres
- Dimensions: 100 x 145
Details
- Parcel number: R41071
- Special conditions: Standard
Construction
Type & style
- Home type: SingleFamily
- Property subtype: Single Family Residence, Residential
Materials
- Roof: Composition
Condition
- Year built: 1972
Utilities & green energy
- Water: Public
Community & HOA
Community
- Subdivision: Rolling Meadows
HOA
- Has HOA: No
Location
- Region: Topeka
Financial & listing details
- Price per square foot: $153/sqft
- Tax assessed value: $195,960
- Annual tax amount: $3,410
- Date on market: 11/5/2026
- Cumulative days on market: 12 days
Estimated market value
Not available
Estimated sales range
Not available
Not available
Price history
| Date | Event | Price |
|---|---|---|
| 11/5/2026 | Listed for sale | $259,900+62.4%$153/sqft |
Source:  Sunflower AOR as distributed by MLS GRID #247363 Report a problem | ||
| 12/1/2022 | Sold | -- |
Source: Sunflower AOR as distributed by MLS GRID #226655 Report a problem | ||
| 11/11/2022 | Pending sale | $160,000$94/sqft |
Source: Sunflower AOR as distributed by MLS GRID #226655 Report a problem | ||
| 11/3/2022 | Listed for sale | $160,000$94/sqft |
Source: Sunflower AOR as distributed by MLS GRID #226655 Report a problem | ||
Public tax history
| Year | Property taxes | Tax assessment |
|---|---|---|
| 2026 | -- | $22,536 +6.5% |
| 2025 | $3,131 +0.1% | $21,160 |
| 2024 | $3,129 -0.7% | $21,160 +2% |
| 2023 | $3,152 +12.9% | $20,745 +15% |
| 2022 | $2,791 +10.8% | $18,039 +15% |
| 2021 | $2,518 | $15,686 +5% |
| 2020 | -- | $14,939 +4% |
| 2019 | $2,271 +5.4% | $14,364 +4% |
| 2018 | $2,155 +3% | $13,812 +4% |
| 2017 | $2,092 +2.9% | $13,280 +5.1% |
| 2014 | $2,033 | $12,641 -4% |
| 2010 | -- | $13,168 |
| 2008 | -- | $13,168 |
| 2007 | -- | $13,168 +3% |
| 2006 | -- | $12,789 +2% |
| 2005 | -- | $12,536 +4% |
| 2004 | -- | $12,053 +3.1% |
| 2003 | -- | $11,696 +7.3% |
| 2002 | -- | $10,903 +10.2% |
| 2000 | -- | $9,891 |
Find assessor info on the county website
Monthly payment
Est. payment
Payment breakdown
Explore the cost of this home by adjusting the details. Changes won't be saved.Climate risks
Neighborhood: Lake Shawnee
Nearby schools
Schools provided by the listing agent
- Elementary: Shawnee Heights Elementary School/USD 450
- Middle: Shawnee Heights Middle School/USD 450
- High: Shawnee Heights High School/USD 450
Source: Sunflower AOR as distributed by MLS GRID. This data may not be complete. We recommend contacting the local school district to confirm school assignments for this home.

Similar homes
- $234,0003 bd2 ba1.1k sqft2101 SE Peace Ct, Topeka, KS 66605For Sale
 MLS ID #246443, Hanna Walton, EXP Realty LLC. Sunflower AOR as distributed by MLS GRID
- $284,0004 bd2 ba1.5k sqft3306 SE Long St, Topeka, KS 66605For Sale
 MLS ID #245929, Betsy Baker, Better Homes and Gardens Real. Sunflower AOR as distributed by MLS GRID
- $279,0003 bd3 ba1.7k sqft4211 SE Colorado Ave, Topeka, KS 66609For Sale
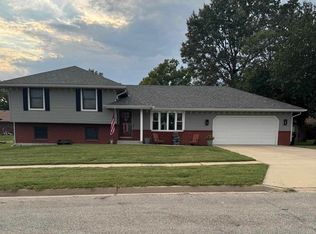 MLS ID #246752, Marion Hawks, Hawks R/E Professionals. Sunflower AOR as distributed by MLS GRID
- $215,0004 bd2 ba1.8k sqft2225 SE 36th St, Topeka, KS 66605For Sale
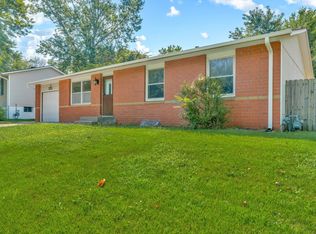 MLS ID #246308, Luke Thompson, Coldwell Banker American Home. Sunflower AOR as distributed by MLS GRID
