You can move right in and start enjoying this one. This recently remodeled 3-bedroom, 2-bath home in the Shawnee Heights School District gives you the fresh, updated feeling buyers want, along with a full finished basement, a private backyard, and a location approximately a mile from the recreation surrounding Lake Shawnee—the Gem of Topeka. Upstairs, the living room, dining area, and kitchen flow together naturally, making it easy to spend time or visit with friends while meals are being prepared. Large windows and the sliding glass door bring in plenty of natural light, while the new flooring throughout, fresh interior paint, updated lighting, new interior doors, and remodeled finishes create a clean and comfortable place to settle in. The kitchen’s newer black stainless steel appliances add a polished finishing touch. The sliding glass door also makes the backyard feel like an extension of the living space. Step outside for a quiet morning, let everyone enjoy the yard, or invite friends over without feeling exposed to the surrounding neighborhood. The backyard feels surprisingly private, giving you a comfortable place to unwind at the end of the day. Downstairs, the full finished basement gives everyone room to spread out. Its large L-shaped living and recreation area can easily accommodate more than one activity at a time—set up a television area for movie nights, create a game or exercise space, or reserve part of it for hobbies or a home office. There is also a good-sized non-conforming fourth bedroom that could serve as a guest room, office, or private retreat, along with a second bathroom and a dedicated laundry room that keeps household chores tucked away from the main living areas. Much of the work has already been completed, including newer furnace and A/C systems, new vanities, updated light fixtures, new flooring upstairs and downstairs, fresh interior paint, new interior doors, and a sump pump with battery backup. Even the attached garage provides some extra room beyond simply parking a vehicle. Living here also puts you close to one of Topeka’s favorite places to get outside. Lake Shawnee is approximately a mile away, making it easy to enjoy the walking and biking path around the lake, Ted Ensley Gardens, the arboretum, children’s fishing pond, dog park, volleyball and tennis courts, and other nearby recreation. Whether you are relaxing at home, spreading out in the finished basement, enjoying the privacy of the backyard, or heading to the lake, this is a home where you can begin enjoying both the house and the location from the day you move in.
For sale
Price cut: $7.5K (10/6)
$227,500
2225 SE 36th St, Topeka, KS 66605
4beds
1,860sqft
Single Family Residence, Residential
Built in 1977
7,840 Square Feet Lot
$227,200 Zestimate®
$122/sqft
$-- HOA
What's special
Good-sized non-conforming fourth bedroomFull finished basementUpdated lightingNew flooring throughoutUpdated light fixturesRemodeled finishesNew interior doors
- 48 days
- 573
- 50
Zillow last checked:
Listing updated:
Listed by:
Luke Thompson 785-969-9296,
Coldwell Banker American Home
Source: Sunflower AOR as distributed by MLS GRID,MLS#: 246308
Facts & features
Interior
Bedrooms & bathrooms
- Bedrooms: 4
- Bathrooms: 2
- Full bathrooms: 2
Rooms
- Room types: 1st Floor Primary Bedroom, Rec Room, 1st Fl Full Bath
Primary bedroom
- Level: Main
- Area: 120
- Dimensions: 12x10
Bedroom 2
- Level: Main
- Area: 114
- Dimensions: 12x9.5
Bedroom 3
- Level: Main
- Area: 88
- Dimensions: 10x8.8
Bedroom 4
- Level: Basement
- Area: 154.98
- Dimensions: 12.6x12.3
Kitchen
- Level: Main
- Area: 171
- Dimensions: 18x9.5
Laundry
- Level: Basement
Living room
- Level: Main
- Area: 205.02
- Dimensions: 15.3x13.4
Heating
- Has Heating (Unspecified Type)
Cooling
- Central Air
Appliances
- Included: Electric Range, Dishwasher, Refrigerator, Disposal
- Laundry: In Basement, Separate Room
Features
- Flooring: Vinyl, Carpet
- Windows: Insulated Windows
- Basement: Concrete,Full,Finished
- Has fireplace: No
Interior area
- Total structure area: 1,860
- Total interior livable area: 1,860 sqft
- Finished area above ground: 960
- Finished area below ground: 900
Property
Parking
- Total spaces: 1
- Parking features: Attached, Auto Garage Opener(s)
- Attached garage spaces: 1
Features
- Patio & porch: Patio, Deck
- Fencing: Fenced
Lot
- Size: 7,840 Square Feet
- Features: Sidewalk
Details
- Parcel number: R40890
- Special conditions: Standard
Construction
Type & style
- Home type: SingleFamily
- Architectural style: Ranch
- Property subtype: Single Family Residence, Residential
Materials
- Roof: Composition
Condition
- Year built: 1977
Utilities & green energy
- Water: Public
Community & HOA
Community
- Subdivision: Rolling Meadows
HOA
- Has HOA: No
Location
- Region: Topeka
Financial & listing details
- Price per square foot: $122/sqft
- Tax assessed value: $199,380
- Annual tax amount: $3,188
- Date on market: 8/28/2026
- Cumulative days on market: 49 days
Estimated market value
$227,200
$216,000 - $239,000
$1,717/mo
Price history
| Date | Event | Price |
|---|---|---|
| 10/6/2026 | Price change | $227,500-3.2%$122/sqft |
Source:  Sunflower AOR as distributed by MLS GRID #246308 Report a problem Sunflower AOR as distributed by MLS GRID #246308 Report a problem | ||
| 9/10/2026 | Price change | $235,000-5.6%$126/sqft |
Source: Sunflower AOR as distributed by MLS GRID #246308 Report a problem | ||
| 8/28/2026 | Listed for sale | $249,000+60.7%$134/sqft |
Source: Sunflower AOR as distributed by MLS GRID #246308 Report a problem | ||
| 11/10/2021 | Sold | -- |
Source: Sunflower AOR as distributed by MLS GRID #79001_220921 Report a problem | ||
| 9/30/2021 | Pending sale | $154,900$83/sqft |
Source: Sunflower AOR as distributed by MLS GRID #220921 Report a problem | ||
| 9/26/2021 | Listed for sale | $154,900$83/sqft |
Source: Sunflower AOR as distributed by MLS GRID #220921 Report a problem | ||
| 9/11/2007 | Sold | -- |
Source: Public Record Report a problem | ||
Public tax history
| Year | Property taxes | Tax assessment |
|---|---|---|
| 2026 | -- | $22,929 +6.5% |
| 2025 | $3,189 +0.1% | $21,529 |
| 2024 | $3,187 -0.7% | $21,529 +2% |
| 2023 | $3,209 +12.9% | $21,107 +15% |
| 2022 | $2,841 +57.3% | $18,354 +62% |
| 2021 | $1,806 | $11,331 +5% |
| 2020 | -- | $10,792 +4% |
| 2019 | $1,628 +5.4% | $10,376 +4% |
| 2018 | $1,544 +3.1% | $9,977 +4% |
| 2017 | $1,498 +2.9% | $9,593 +5.1% |
| 2014 | $1,456 | $9,131 +9.4% |
| 2010 | -- | $8,347 +8.8% |
| 2008 | -- | $7,670 -32% |
| 2007 | -- | $11,281 +3% |
| 2006 | -- | $10,948 +2% |
| 2005 | -- | $10,729 +4% |
| 2004 | -- | $10,315 +3% |
| 2003 | -- | $10,016 +3.7% |
| 2002 | -- | $9,660 +10.1% |
| 2000 | -- | $8,774 |
Find assessor info on the county website
Monthly payment
Est. payment
Payment breakdown
Explore the cost of this home by adjusting the details. Changes won't be saved.Climate risks
Neighborhood: Rolling Meadows
Nearby schools
Schools provided by the listing agent
- Elementary: Shawnee Heights Elementary School/USD 450
- Middle: Shawnee Heights Middle School/USD 450
- High: Shawnee Heights High School/USD 450
Source: Sunflower AOR as distributed by MLS GRID. This data may not be complete. We recommend contacting the local school district to confirm school assignments for this home.

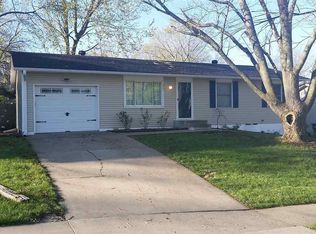
Similar homes
- $199,9004 bd3 ba2.6k sqft3605 SE Colorado Ave, Topeka, KS 66605For Sale
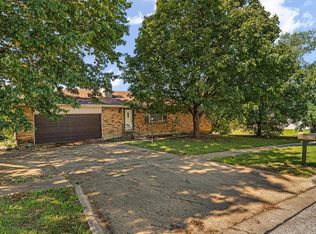 MLS ID #246909, Chris Glenn, Coldwell Banker American Home. Sunflower AOR as distributed by MLS GRID
 - $284,0004 bd2 ba1.5k sqft3306 SE Long St, Topeka, KS 66605For Sale
 MLS ID #245929, Betsy Baker, Better Homes and Gardens Real. Sunflower AOR as distributed by MLS GRID
 - $250,0004 bd3 ba2.4k sqft3540 SW Oak Pkwy, Topeka, KS 66614For Sale
 MLS ID #246873, Helen Crow, Kirk & Cobb, Inc.. Sunflower AOR as distributed by MLS GRID
 - $299,9003 bd2 ba1.7k sqft2922 SE Granger St, Topeka, KS 66605For Sale
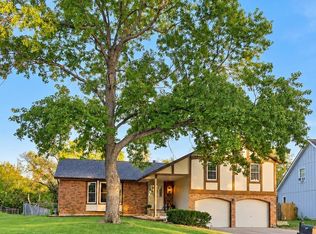 MLS ID #246988, Darcie Norman, Prime Realty, LLC. Sunflower AOR as distributed by MLS GRID
