Welcome to this clean, well-cared-for home that is truly move-in ready! Offering 3 bedrooms, 1 full bathroom, and a functional floor plan, this home has plenty to appreciate from the moment you walk through the door. The updated kitchen offers a fresh and inviting space for preparing meals, and the kitchen appliances are included, making your move even easier. Just off the kitchen is a large formal dining room with plenty of space for a full-size dining table, family dinners, holiday gatherings, or entertaining friends. The beautifully renovated full bathroom is another standout feature of the home, complete with a gorgeous tiled shower that gives the space an updated and stylish feel. A separate main-floor laundry room adds even more convenience. Outside, you'll find a large lot with plenty of room to enjoy. The spacious backyard is privacy fenced, creating a great space for kids, pets, outdoor entertaining, gardening, or simply relaxing at the end of the day. The home's low-maintenance vinyl siding makes exterior upkeep easier, while the 2 year old roof is another valuable recent improvement. The location adds even more convenience. The home is close to the nearby school and playground, while quick highway access makes getting around Topeka simple. Clean, comfortable, and ready for its next owner, 3303 SE Indiana Ave is a home you can move into and start enjoying right away!
For sale
Price cut: $1.1K (9/29)
$139,900
3303 SE Indiana Ave, Topeka, KS 66605
3beds
1,032sqft
Single Family Residence, Residential
Built in 1952
9,147 Square Feet Lot
$-- Zestimate®
$136/sqft
$-- HOA
What's special
Low-maintenance vinyl sidingLarge formal dining roomSeparate main-floor laundry roomLarge lotUpdated kitchenGorgeous tiled showerSpacious backyard
- 36 days
- 470
- 40
Likely to sell faster than
Zillow last checked:
Listing updated:
Listed by:
Amber Smith 785-969-0963,
KW One Legacy Partners, LLC,
Nevaeh Garcia 785-431-5319,
KW One Legacy Partners, LLC
Source: Sunflower AOR as distributed by MLS GRID,MLS#: 246417
Facts & features
Interior
Bedrooms & bathrooms
- Bedrooms: 3
- Bathrooms: 1
- Full bathrooms: 1
Rooms
- Room types: Formal Living Room, 1st Floor Primary Bedroom, 1st Fl Full Bath
Primary bedroom
- Level: Main
- Area: 112.62
- Dimensions: 9.3 x 12.11
Bedroom 2
- Level: Main
- Area: 105.8
- Dimensions: 9.2 x 11.5
Bedroom 3
- Level: Main
- Area: 99.76
- Dimensions: 8.6 x 11.6
Dining room
- Level: Main
- Area: 150.8
- Dimensions: 11.6 x 13
Kitchen
- Level: Main
- Area: 93.27
- Dimensions: 8.11 x 11.5
Laundry
- Level: Main
Living room
- Level: Main
- Area: 173.77
- Dimensions: 11.5 x 15.11
Heating
- Has Heating (Unspecified Type)
Cooling
- Central Air
Appliances
- Included: Electric Range, Microwave, Refrigerator, Disposal
- Laundry: Main Level, Separate Room
Features
- Flooring: Ceramic Tile, Laminate
- Basement: Crawl Space
- Has fireplace: No
Interior area
- Total structure area: 1,032
- Total interior livable area: 1,032 sqft
- Finished area above ground: 1,032
- Finished area below ground: 0
Property
Parking
- Parking features: Extra Parking
Features
- Fencing: Fenced,Wood
Lot
- Size: 9,147 Square Feet
- Features: Sidewalk
Details
- Parcel number: R37197
- Special conditions: Standard
Construction
Type & style
- Home type: SingleFamily
- Architectural style: Ranch
- Property subtype: Single Family Residence, Residential
Materials
- Frame, Vinyl Siding
- Roof: Composition
Condition
- Year built: 1952
Utilities & green energy
- Water: Public
Community & HOA
Community
- Subdivision: Highland Crest
HOA
- Has HOA: No
Location
- Region: Topeka
Financial & listing details
- Price per square foot: $136/sqft
- Tax assessed value: $124,420
- Annual tax amount: $1,990
- Date on market: 9/3/2026
- Cumulative days on market: 36 days
Estimated market value
Not available
Estimated sales range
Not available
Not available
Price history
| Date | Event | Price |
|---|---|---|
| 9/29/2026 | Price change | $139,900-0.8%$136/sqft |
Source:  Sunflower AOR as distributed by MLS GRID #246417 Report a problem Sunflower AOR as distributed by MLS GRID #246417 Report a problem | ||
| 9/3/2026 | Listed for sale | $141,000$137/sqft |
Source: Sunflower AOR as distributed by MLS GRID #246417 Report a problem | ||
| 9/1/2026 | Listing removed | -- |
Source: Owner Report a problem | ||
| 8/3/2026 | Price change | $141,000-0.7%$137/sqft |
Source: Owner Report a problem | ||
| 7/20/2026 | Listed for sale | $142,000+5.6%$138/sqft |
Source: Owner Report a problem | ||
| 9/17/2025 | Listing removed | $134,500$130/sqft |
Source: Sunflower AOR as distributed by MLS GRID #240501 Report a problem | ||
| 8/17/2025 | Pending sale | $134,500$130/sqft |
Source: Sunflower AOR as distributed by MLS GRID #240501 Report a problem | ||
| 8/17/2025 | Contingent | $134,500-0.3%$130/sqft |
Source:  LBORMLS as distributed by MLS GRID #163952 Report a problem LBORMLS as distributed by MLS GRID #163952 Report a problem | ||
| 7/23/2025 | Price change | $134,900+0.3%$131/sqft |
Source:  Heartland MLS as distributed by MLS GRID #2563014 Report a problem Heartland MLS as distributed by MLS GRID #2563014 Report a problem | ||
| 7/23/2025 | Listed for sale | $134,500+28.1%$130/sqft |
Source: LBORMLS as distributed by MLS GRID #163952 Report a problem | ||
| 8/19/2022 | Sold | -- |
Source: Heartland MLS as distributed by MLS GRID #2383333 Report a problem | ||
| 7/7/2022 | Pending sale | $105,000$102/sqft |
Source: Heartland MLS as distributed by MLS GRID #2383333 Report a problem | ||
| 6/30/2022 | Listed for sale | $105,000+106.3%$102/sqft |
Source: Heartland MLS as distributed by MLS GRID #2383333 Report a problem | ||
| 6/10/2021 | Sold | -- |
Source: Public Record Report a problem | ||
| 4/15/2013 | Sold | -- |
Source: Sunflower AOR as distributed by MLS GRID #171659 Report a problem | ||
| 1/24/2013 | Price change | $50,900-3.8%$49/sqft |
Source: Realty Executives of Topeka #171659 Report a problem | ||
| 11/6/2012 | Price change | $52,900-3.6%$51/sqft |
Source: Realty Executives of Topeka #171659 Report a problem | ||
| 9/25/2012 | Price change | $54,900-1.8%$53/sqft |
Source: Realty Executives of Topeka #171659 Report a problem | ||
| 8/28/2012 | Price change | $55,900-4.4%$54/sqft |
Source: Realty Executives of Topeka #171659 Report a problem | ||
| 7/30/2012 | Listed for sale | $58,500$57/sqft |
Source: Realty Executives of Topeka #171659 Report a problem | ||
| 8/31/2009 | Sold | -- |
Source: Sunflower AOR as distributed by MLS GRID #152483 Report a problem | ||
Public tax history
| Year | Property taxes | Tax assessment |
|---|---|---|
| 2025 | $1,991 +1.6% | $14,309 |
| 2024 | $1,958 +3.8% | $14,309 +8% |
| 2023 | $1,886 +107.1% | $13,249 +104.3% |
| 2022 | $911 +6.3% | $6,484 +15% |
| 2021 | $857 | $5,639 +3% |
| 2020 | -- | $5,475 +17% |
| 2019 | $700 +2% | $4,681 +2% |
| 2018 | $686 -17.2% | $4,589 -16.1% |
| 2017 | $828 -0.1% | $5,472 |
| 2014 | $829 | $5,472 -14.1% |
| 2010 | -- | $6,372 +29.1% |
| 2008 | -- | $4,934 |
| 2007 | -- | $4,934 +1.9% |
| 2006 | -- | $4,842 +4% |
| 2005 | -- | $4,658 +26.5% |
| 2004 | -- | $3,681 +9.6% |
| 2003 | -- | $3,359 |
| 2002 | -- | $3,359 +12.3% |
| 2000 | -- | $2,991 |
Find assessor info on the county website
Monthly payment
Est. payment
Payment breakdown
Explore the cost of this home by adjusting the details. Changes won't be saved.Climate risks
Neighborhood: Highland Crest
Nearby schools
Schools provided by the listing agent
- Elementary: Ross Elementary School/USD 501
- Middle: Eisenhower Middle School/USD 501
- High: Highland Park High School/USD 501
Source: Sunflower AOR as distributed by MLS GRID. This data may not be complete. We recommend contacting the local school district to confirm school assignments for this home.


Similar homes
- $165,0003 bd2 ba1.3k sqft3112 SE Wisconsin Ave, Topeka, KS 66605For Sale
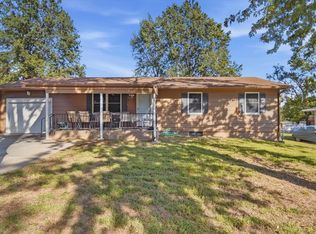 MLS ID #246844, Christina Wakes, Propertunity Knocks LLC. Sunflower AOR as distributed by MLS GRID
 - $134,5003 bd2 ba1.2k sqft3359 SE Irvingham St, Topeka, KS 66605For Sale
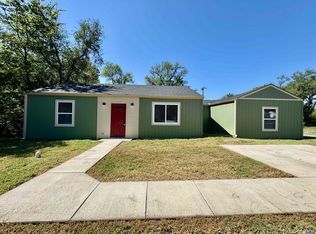 MLS ID #246447, Dana Revels, Prime Realty, LLC. Sunflower AOR as distributed by MLS GRID
 - $--3 bd1 ba1k sqft4028 Semercier St, Topeka, KS 66609Auction
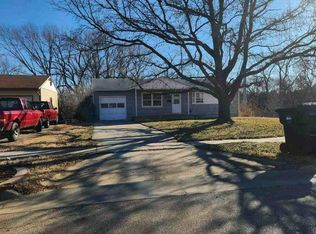 Auction.com 1
 - $114,9002 bd1 ba792 sqft3308 SE Girard St, Topeka, KS 66605For Sale
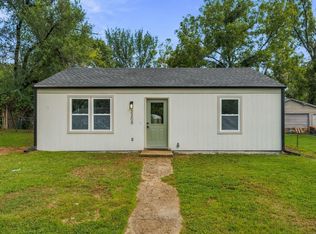 MLS ID #246605, John Ringgold, KW One Legacy Partners, LLC. Sunflower AOR as distributed by MLS GRID
