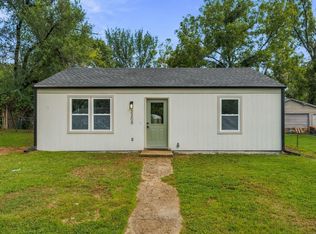
This charming 2 bedroom, 1 bathroom home offers a spacious 1-car garage, large yard, and recent renovations throughout. Major improvements include new windows, new siding, new flooring throughout, brand new kitchen cabinets with butcher block countertops and sink in the island, new interior and exterior paint, newer water heater, and new kitchen appliances. With fresh updates and practical features, this home is turnkey, move-in ready and full of potential. Schedule a showing today!
For sale
Price cut: $5K (9/21)
$120,000
2510 SE Wisconsin Ave, Topeka, KS 66605
2beds
816sqft
Single Family Residence, Residential
Built in 1951
7,405 Square Feet Lot
$-- Zestimate®
$147/sqft
$-- HOA
What's special
New windowsNew flooring throughoutSink in the islandNew kitchen appliancesLarge yardNew siding
- 94 days
- 299
- 40
Zillow last checked:
Listing updated:
Listed by:
Amanda Christy 785-506-2336,
At Home Kansas
Source: Sunflower AOR as distributed by MLS GRID,MLS#: 245231
Facts & features
Interior
Bedrooms & bathrooms
- Bedrooms: 2
- Bathrooms: 1
- Full bathrooms: 1
Primary bedroom
- Level: Main
- Area: 110
- Dimensions: 10x11
Bedroom 2
- Level: Main
- Area: 110
- Dimensions: 10x11
Laundry
- Level: Main
Features
- Has basement: No
- Has fireplace: No
Interior area
- Total structure area: 816
- Total interior livable area: 816 sqft
- Finished area above ground: 816
- Finished area below ground: 0
Property
Parking
- Total spaces: 1
- Parking features: Garage
- Garage spaces: 1
Lot
- Size: 7,405 Square Feet
Details
- Parcel number: R36060
- Special conditions: Standard
Construction
Type & style
- Home type: SingleFamily
- Architectural style: Ranch
- Property subtype: Single Family Residence, Residential
Condition
- Year built: 1951
Community & HOA
Community
- Subdivision: Sunnyside
HOA
- Has HOA: No
Location
- Region: Topeka
Financial & listing details
- Price per square foot: $147/sqft
- Tax assessed value: $79,790
- Annual tax amount: $1,215
- Date on market: 6/25/2026
- Cumulative days on market: 95 days
Estimated market value
Not available
Estimated sales range
Not available
Not available
Price history
| Date | Event | Price |
|---|---|---|
| 9/21/2026 | Price change | $120,000-4%$147/sqft |
Source:  Sunflower AOR as distributed by MLS GRID #245231 Report a problem Sunflower AOR as distributed by MLS GRID #245231 Report a problem | ||
| 8/19/2026 | Price change | $125,000-5.3%$153/sqft |
Source:  Heartland MLS as distributed by MLS GRID #2628097 Report a problem Heartland MLS as distributed by MLS GRID #2628097 Report a problem | ||
| 8/5/2026 | Price change | $132,000-5%$162/sqft |
Source: Sunflower AOR as distributed by MLS GRID #245231 Report a problem | ||
| 7/16/2026 | Price change | $139,000-3.8%$170/sqft |
Source: Sunflower AOR as distributed by MLS GRID #245231 Report a problem | ||
| 6/25/2026 | Listed for sale | $144,500$177/sqft |
Source: Heartland MLS as distributed by MLS GRID #2628097 Report a problem | ||
| 8/27/1999 | Sold | -- |
Source: Agent Provided Report a problem | ||
Public tax history
| Year | Property taxes | Tax assessment |
|---|---|---|
| 2025 | $1,215 +6.4% | $9,175 +4% |
| 2024 | $1,141 -0.6% | $8,822 +6% |
| 2023 | $1,149 +10.8% | $8,323 +14% |
| 2022 | $1,037 +6.9% | $7,301 +15% |
| 2021 | $970 | $6,349 +3% |
| 2020 | -- | $6,164 +12.6% |
| 2019 | $825 +2% | $5,472 +2% |
| 2018 | $809 -0.2% | $5,365 |
| 2017 | $811 -0.1% | $5,365 |
| 2014 | $812 | $5,365 -4% |
| 2010 | -- | $5,589 |
| 2008 | -- | $5,589 |
| 2007 | -- | $5,589 +2.1% |
| 2006 | -- | $5,474 +3.9% |
| 2005 | -- | $5,267 +5% |
| 2004 | -- | $5,014 +14.1% |
| 2003 | -- | $4,393 +4.1% |
| 2002 | -- | $4,220 +8.3% |
| 2000 | -- | $3,898 |
Find assessor info on the county website
Monthly payment
Est. payment
Payment breakdown
Explore the cost of this home by adjusting the details. Changes won't be saved.Climate risks
Neighborhood: Central Highland Park
Nearby schools
Schools provided by the listing agent
- Elementary: Highland Park Central Elementary School/USD 501
- Middle: Eisenhower Middle School/USD 501
- High: Highland Park High School/USD 501
Source: Sunflower AOR as distributed by MLS GRID. This data may not be complete. We recommend contacting the local school district to confirm school assignments for this home.
Similar homes
- $119,9002 bd1 ba792 sqft3308 SE Girard St, Topeka, KS 66605For Sale
 MLS ID #246605, John Ringgold, KW One Legacy Partners, LLC. Sunflower AOR as distributed by MLS GRID
 - $120,0002 bd1 ba720 sqft1024 SE 33rd Ter, Topeka, KS 66605For Sale
 MLS ID #246763, Edgar Perez, Prime Realty, LLC. Sunflower AOR as distributed by MLS GRID
 - $124,0003 bd1 ba1k sqft2526 SE Colorado Ave, Topeka, KS 66605For Sale
 MLS ID #246442, Debbie Gillum, Gillum Realty LLC. Sunflower AOR as distributed by MLS GRID
 - $129,9992 bd1 ba816 sqft3542 SW Kerry Ave, Topeka, KS 66611For Sale
 MLS ID #246765, Cathy Conn, Platinum Realty LLC. Sunflower AOR as distributed by MLS GRID
