Thoughtfully remodeled in 2023–2024 and such a charming home! Improvements include new flooring throughout, an updated bathroom and kitchen (with appliances in place), interior paint (and many replacement windows)! Primary bedroom with sweet French glass doors and suites directly to the full bath. Basement has a bonus bedroom (no egress window), storage room, & mechanical room with washer and dryer staying. This home has so much going for it! NEW furnace, air conditioner, brand new water heater, and new roof!!! Some of the trees have also been professionally trimmed. 2024 sewer cam inspection noted a PVC sewer line from house to main. Ideally situated with easy access to nearby parks, shopping, medical facilities and major highway routes, making daily errands and commuting a breeze. A move-in-ready home with an impressive list of recent improvements!
For sale
Price cut: $4.9K (8/28)
$125,000
718 SW Wayne Ave, Topeka, KS 66606
2beds
726sqft
Single Family Residence, Residential
Built in 1935
4,356 Square Feet Lot
$-- Zestimate®
$172/sqft
$-- HOA
What's special
- 51 days
- 318
- 38
Zillow last checked:
Listing updated:
Listed by:
Liesel Kirk-Fink 785-249-0081,
Kirk & Cobb, Inc.
Source: Sunflower AOR as distributed by MLS GRID,MLS#: 246068
Facts & features
Interior
Bedrooms & bathrooms
- Bedrooms: 2
- Bathrooms: 1
- Full bathrooms: 1
Rooms
- Room types: 1st Floor Primary Bedroom, Primary Bath, 1st Fl Full Bath
Primary bedroom
- Level: Main
- Area: 91.16
- Dimensions: 8.6 x 10.6
Bedroom 2
- Level: Basement
- Area: 116.4
- Dimensions: 9.7 x 12
Kitchen
- Level: Main
- Area: 106
- Dimensions: 10 x 10.6
Laundry
- Level: Basement
Living room
- Level: Main
- Area: 287.82
- Dimensions: 12.3 x 23.4
Heating
- Has Heating (Unspecified Type)
Cooling
- Central Air
Appliances
- Included: Electric Range, Refrigerator
- Laundry: In Basement
Features
- Flooring: Laminate
- Windows: Insulated Windows
- Basement: Full,Partially Finished
- Has fireplace: No
Interior area
- Total structure area: 726
- Total interior livable area: 726 sqft
- Finished area above ground: 576
- Finished area below ground: 150
Video & virtual tour
Property
Features
- Patio & porch: Deck
- Fencing: Fenced
Lot
- Size: 4,356 Square Feet
- Dimensions: 38 x 125
- Features: Sidewalk
Details
- Parcel number: R10562
- Special conditions: Standard
Construction
Type & style
- Home type: SingleFamily
- Architectural style: Ranch
- Property subtype: Single Family Residence, Residential
Materials
- Frame
- Roof: Architectural Style
Condition
- Year built: 1935
Utilities & green energy
- Water: Public
Community & HOA
Community
- Subdivision: Pinehurst
HOA
- Has HOA: No
Location
- Region: Topeka
Financial & listing details
- Price per square foot: $172/sqft
- Tax assessed value: $118,700
- Annual tax amount: $1,891
- Date on market: 8/14/2026
- Cumulative days on market: 52 days
Estimated market value
Not available
Estimated sales range
Not available
Not available
Price history
| Date | Event | Price |
|---|---|---|
| 8/28/2026 | Price change | $125,000-3.8%$172/sqft |
Source:  Sunflower AOR as distributed by MLS GRID #246068 Report a problem Sunflower AOR as distributed by MLS GRID #246068 Report a problem | ||
| 8/14/2026 | Listed for sale | $129,900+1.9%$179/sqft |
Source: Sunflower AOR as distributed by MLS GRID #246068 Report a problem | ||
| 6/3/2024 | Sold | -- |
Source: Sunflower AOR as distributed by MLS GRID #233412 Report a problem | ||
| 4/25/2024 | Pending sale | $127,500$176/sqft |
Source: Sunflower AOR as distributed by MLS GRID #233412 Report a problem | ||
| 4/11/2024 | Price change | $127,500-3.8%$176/sqft |
Source: Sunflower AOR as distributed by MLS GRID #233412 Report a problem | ||
| 4/4/2024 | Listed for sale | $132,500$183/sqft |
Source: Sunflower AOR as distributed by MLS GRID #233412 Report a problem | ||
Public tax history
| Year | Property taxes | Tax assessment |
|---|---|---|
| 2025 | $1,891 +16.4% | $13,651 +114.4% |
| 2024 | $1,625 +104.7% | $6,368 +7% |
| 2023 | $794 +0.9% | $5,952 +4.7% |
| 2022 | $787 +5.6% | $5,686 +15% |
| 2021 | $745 | $4,944 +5% |
| 2020 | -- | $4,708 +2% |
| 2019 | $689 +3.1% | $4,616 +3% |
| 2018 | $669 -0.2% | $4,482 |
| 2017 | $670 -0.1% | $4,482 |
| 2014 | $671 | $4,482 -4% |
| 2010 | -- | $4,668 |
| 2008 | -- | $4,668 +8.5% |
| 2007 | -- | $4,301 +3.6% |
| 2006 | -- | $4,152 +3.2% |
| 2005 | -- | $4,025 -18.6% |
| 2004 | -- | $4,945 +182.9% |
| 2003 | -- | $1,748 +3.9% |
| 2002 | -- | $1,682 -5.7% |
| 2000 | -- | $1,783 |
Find assessor info on the county website
Monthly payment
Est. payment
Payment breakdown
Explore the cost of this home by adjusting the details. Changes won't be saved.Climate risks
Neighborhood: Hughes
Nearby schools
Schools provided by the listing agent
- Elementary: Lowman Hill Elementary School/USD 501
- Middle: Landon Middle School/USD 501
- High: Topeka High School/USD 501
Source: Sunflower AOR as distributed by MLS GRID. This data may not be complete. We recommend contacting the local school district to confirm school assignments for this home.
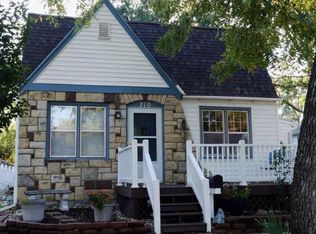
Similar homes
- $99,9002 bd1 ba752 sqft921 SW Frazier Ave, Topeka, KS 66606For Sale
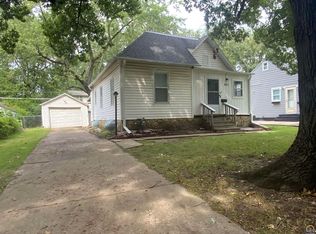 MLS ID #246221, Judy Lochmann, Berkshire Hathaway First. Sunflower AOR as distributed by MLS GRID
 - $114,9002 bd1 ba792 sqft3308 SE Girard St, Topeka, KS 66605For Sale
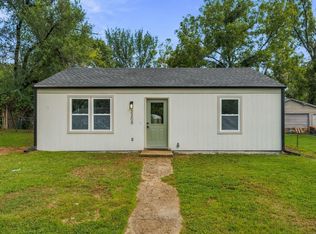 MLS ID #246605, John Ringgold, KW One Legacy Partners, LLC. Sunflower AOR as distributed by MLS GRID
 - $116,9502 bd1 ba829 sqft2150 SW Plass Ave, Topeka, KS 66611For Sale
 MLS ID #246783, Marion Hawks, Hawks R/E Professionals. Sunflower AOR as distributed by MLS GRID
 - $143,0002 bd1 ba638 sqft2218 SW Seabrook Ave, Topeka, KS 66614For Sale
 MLS ID #246379, Sara Fox, Stone & Story RE Group, LLC. Sunflower AOR as distributed by MLS GRID
