Attention first time home buyers and people downsizing! Cheaper than rent! Well maintained and move in ready. Large room sizes, Vinyl siding, thermal pane windows, new flooring, completely new bathroom and more. Large, oversized detached garage. Nice covered front porch, nice deck and easy to maintain yard. Call today!
For sale
Price cut: $2K (10/20)
$97,950
738 NE Green St, Topeka, KS 66616
1beds
772sqft
Single Family Residence, Residential
Built in 1920
4,791 Square Feet Lot
$-- Zestimate®
$127/sqft
$-- HOA
What's special
Easy to maintain yardVinyl sidingLarge room sizesCompletely new bathroomNew flooringNice deckNice covered front porch
- 10 days
- 245
- 16
Zillow last checked:
Listing updated:
Listed by:
Seth Froese 913-305-9540,
NextHome Professionals
Source: Sunflower AOR as distributed by MLS GRID,MLS#: 247066
Facts & features
Interior
Bedrooms & bathrooms
- Bedrooms: 1
- Bathrooms: 1
- Full bathrooms: 1
Primary bedroom
- Level: Main
- Area: 134
- Dimensions: 12' x 11'2"
Dining room
- Level: Main
- Area: 124.69
- Dimensions: 11'2" x 11'2"
Kitchen
- Level: Main
- Area: 93.33
- Dimensions: 11'8" x 8'
Laundry
- Level: Main
- Area: 60.71
- Dimensions: 5'2" x 11'9"
Living room
- Level: Main
- Area: 177.75
- Dimensions: 13'6" x 13'2"
Cooling
- Window Unit(s)
Appliances
- Included: Gas Range, Refrigerator
- Laundry: Main Level, Separate Room
Features
- Flooring: Vinyl, Carpet
- Basement: Stone/Rock,Crawl Space
- Has fireplace: No
Interior area
- Total structure area: 772
- Total interior livable area: 772 sqft
- Finished area above ground: 772
- Finished area below ground: 0
Property
Parking
- Total spaces: 1
- Parking features: Detached
- Garage spaces: 1
Features
- Patio & porch: Deck
- Has spa: Yes
- Spa features: Heated
Lot
- Size: 4,791 Square Feet
- Features: Sidewalk
Details
- Parcel number: R21303
- Special conditions: Standard
Construction
Type & style
- Home type: SingleFamily
- Architectural style: Bungalow
- Property subtype: Single Family Residence, Residential
Materials
- Vinyl Siding
- Roof: Composition
Condition
- Year built: 1920
Utilities & green energy
- Water: Public
Community & HOA
Community
- Subdivision: John Norton
HOA
- Has HOA: No
Location
- Region: Topeka
Financial & listing details
- Price per square foot: $127/sqft
- Tax assessed value: $61,110
- Annual tax amount: $877
- Date on market: 10/15/2026
- Cumulative days on market: 28 days
Estimated market value
Not available
Estimated sales range
Not available
Not available
Price history
| Date | Event | Price |
|---|---|---|
| 10/20/2026 | Price change | $97,950-2%$127/sqft |
Source:  Sunflower AOR as distributed by MLS GRID #247066 Report a problem | ||
| 10/15/2026 | Listed for sale | $99,950-7%$129/sqft |
Source: Sunflower AOR as distributed by MLS GRID #247066 Report a problem | ||
| 10/15/2026 | Listing removed | $107,500$139/sqft |
Source: Sunflower AOR as distributed by MLS GRID #246774 Report a problem | ||
| 10/5/2026 | Price change | $107,500-2.3%$139/sqft |
Source: Sunflower AOR as distributed by MLS GRID #246774 Report a problem | ||
| 9/28/2026 | Listed for sale | $110,000$142/sqft |
Source: Sunflower AOR as distributed by MLS GRID #246774 Report a problem | ||
Public tax history
| Year | Property taxes | Tax assessment |
|---|---|---|
| 2026 | -- | $7,028 +5% |
| 2025 | $878 +4.8% | $6,693 +3% |
| 2024 | $838 +33.6% | $6,498 +34.3% |
| 2023 | $627 +5% | $4,837 +9% |
| 2022 | $597 -1.3% | $4,438 +9% |
| 2021 | $606 | $4,071 +2% |
| 2020 | -- | $3,992 +3% |
| 2019 | $571 -0.1% | $3,876 |
| 2018 | $572 -0.2% | $3,876 |
| 2017 | $573 -0.1% | $3,876 |
| 2014 | $574 | $3,876 +19.1% |
| 2010 | -- | $3,255 +0% |
| 2008 | -- | $3,254 +2.2% |
| 2007 | -- | $3,185 |
| 2006 | -- | $3,185 +1.8% |
| 2005 | -- | $3,128 +3% |
| 2004 | -- | $3,036 +5.6% |
| 2003 | -- | $2,875 +5% |
| 2002 | -- | $2,737 |
| 2000 | -- | $2,737 |
Find assessor info on the county website
Monthly payment
Est. payment
Payment breakdown
Explore the cost of this home by adjusting the details. Changes won't be saved.Climate risks
Neighborhood: Oakland
Nearby schools
Schools provided by the listing agent
- Elementary: State Street Elementary School/USD 501
- Middle: Chase Middle School/USD 501
- High: Highland Park High School/USD 501
Source: Sunflower AOR as distributed by MLS GRID. This data may not be complete. We recommend contacting the local school district to confirm school assignments for this home.
Similar homes
- $--3 bd1 ba1.1k sqft2522 SE Illinois Ave, Topeka, KS 66605Auction
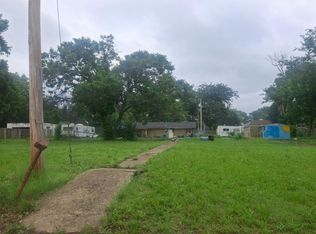 Auction.com 2
- $94,9003 bd1 ba1k sqft1500 SW Tyler St, Topeka, KS 66612For Sale
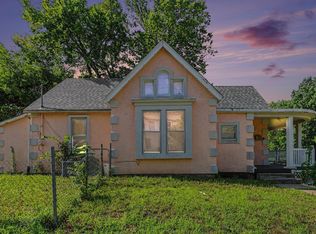 MLS ID #245530, Pepe Miranda, LPT Realty, LLC. Sunflower AOR as distributed by MLS GRID
- $95,0002 bd1 ba864 sqft1115 SW Plass Ave, Topeka, KS 66604For Sale
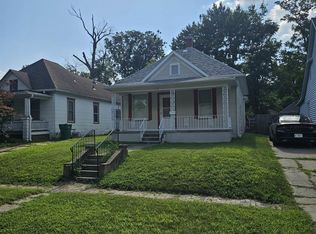 MLS ID #245588, Andre Mehrens, ReeceNichols Topeka Elite. Sunflower AOR as distributed by MLS GRID
- $100,0002 bd1 ba884 sqft2115 SE Jefferson St, Topeka, KS 66605For Sale
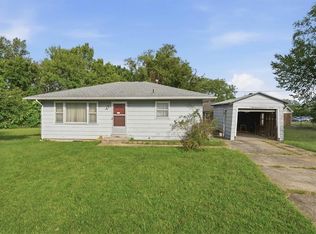 MLS ID #2643334, Tracy Jacobs, KW KANSAS CITY METRO. Heartland MLS as distributed by MLS GRID
