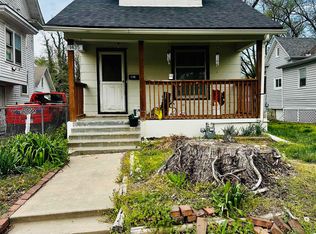
Recently renovated and affordably priced! You'll love this 3BR, 2BA vinyl sided bungalow offering off-street parking, and a partially fenced backyard. The partial basement offers storage potential and use as a storm shelter. Inside, the spacious kitchen offers abundant cabinetry, newer fixtures, and appliances are included. Two main floor bathrooms and a main floor laundry offer enhanced livability. The thermal pane windows and storm doors are value added and energy efficient. FHA and VA Buyers welcomed and quick possession is possible. Stop renting and start building equity in a home of your very own. Call today to schedule a personal tour.
For sale
$109,900
1431 SW Tyler St, Topeka, KS 66612
3beds
1,044sqft
Single Family Residence, Residential
Built in 1910
7,840 Square Feet Lot
$-- Zestimate®
$105/sqft
$-- HOA
What's special
Newer fixturesStorm doorsAppliances are includedMain floor laundrySpacious kitchenTwo main floor bathroomsThermal pane windows
- 40 days
- 664
- 82
Zillow last checked:
Listing updated:
Listed by:
Cathy Lutz 785-925-1939,
Berkshire Hathaway First
Source: Sunflower AOR as distributed by MLS GRID,MLS#: 246431
Facts & features
Interior
Bedrooms & bathrooms
- Bedrooms: 3
- Bathrooms: 2
- Full bathrooms: 2
Rooms
- Room types: 1st Floor Primary Bedroom, Primary Bath, 1st Fl Full Bath
Primary bedroom
- Level: Main
- Area: 108
- Dimensions: 10.8 x 10
Bedroom 2
- Level: Main
- Area: 98.28
- Dimensions: 10.8 x 9.1
Bedroom 3
- Level: Main
- Area: 101
- Dimensions: 10.1 x 10
Dining room
- Level: Main
- Area: 160
- Dimensions: 12.8 x 12.5
Kitchen
- Level: Main
- Area: 160.46
- Dimensions: 14.2 x 11.3
Laundry
- Level: Main
Living room
- Level: Main
- Area: 139.23
- Dimensions: 11.9 x 11.7
Heating
- Has Heating (Unspecified Type)
Cooling
- Central Air
Appliances
- Included: Electric Range, Cable TV Available
- Laundry: Main Level
Features
- Flooring: Hardwood, Ceramic Tile, Carpet
- Doors: Storm Door(s)
- Windows: Insulated Windows
- Basement: Sump Pump,Stone/Rock,Partial,Exterior Entry
- Has fireplace: No
Interior area
- Total structure area: 1,044
- Total interior livable area: 1,044 sqft
- Finished area above ground: 1,044
- Finished area below ground: 0
Property
Parking
- Parking features: Extra Parking
Lot
- Size: 7,840 Square Feet
- Features: Sidewalk
Details
- Parcel number: R33421
- Special conditions: Standard
Construction
Type & style
- Home type: SingleFamily
- Architectural style: Bungalow
- Property subtype: Single Family Residence, Residential
Materials
- Vinyl Siding
- Roof: Composition
Condition
- Year built: 1910
Utilities & green energy
- Water: Public
- Utilities for property: Cable Available
Community & HOA
Community
- Subdivision: Douthitt Place
HOA
- Has HOA: No
Location
- Region: Topeka
Financial & listing details
- Price per square foot: $105/sqft
- Tax assessed value: $95,820
- Annual tax amount: $1,414
- Date on market: 9/4/2026
- Cumulative days on market: 41 days
Estimated market value
Not available
Estimated sales range
Not available
Not available
Price history
| Date | Event | Price |
|---|---|---|
| 9/4/2026 | Listed for sale | $109,900+22.2%$105/sqft |
Source:  Sunflower AOR as distributed by MLS GRID #246431 Report a problem Sunflower AOR as distributed by MLS GRID #246431 Report a problem | ||
| 8/16/2024 | Sold | -- |
Source: Sunflower AOR as distributed by MLS GRID #234094 Report a problem | ||
| 7/15/2024 | Pending sale | $89,950$86/sqft |
Source: Sunflower AOR as distributed by MLS GRID #234094 Report a problem | ||
| 6/6/2024 | Listed for sale | $89,950$86/sqft |
Source: Sunflower AOR as distributed by MLS GRID #234094 Report a problem | ||
| 5/21/2024 | Pending sale | $89,950$86/sqft |
Source: Sunflower AOR as distributed by MLS GRID #234094 Report a problem | ||
| 5/14/2024 | Listed for sale | $89,950+35.3%$86/sqft |
Source: Sunflower AOR as distributed by MLS GRID #234094 Report a problem | ||
| 5/12/2023 | Sold | -- |
Source: Sunflower AOR as distributed by MLS GRID #229056 Report a problem | ||
| 11/27/2018 | Listing removed | $66,500$64/sqft |
Source: Hawks R/E Professionals #203958 Report a problem | ||
| 10/19/2018 | Price change | $66,500-4.3%$64/sqft |
Source: Hawks R/E Professionals #203958 Report a problem | ||
| 10/5/2018 | Listed for sale | $69,500+140.5%$67/sqft |
Source: Hawks R/E Professionals #203958 Report a problem | ||
| 7/20/2018 | Listing removed | $28,900$28/sqft |
Source: Coldwell Banker Griffith & Blair American Home #202570 Report a problem | ||
| 7/17/2018 | Listed for sale | $28,900$28/sqft |
Source: Coldwell Banker Griffith & Bla #202570 Report a problem | ||
Public tax history
| Year | Property taxes | Tax assessment |
|---|---|---|
| 2026 | -- | $11,019 +5% |
| 2025 | $1,414 +87.4% | $10,495 +79.3% |
| 2024 | $755 +3.4% | $5,853 +6% |
| 2023 | $730 +3.3% | $5,522 +7% |
| 2022 | $706 +0.1% | $5,161 +10% |
| 2021 | $705 | $4,692 +8.7% |
| 2020 | -- | $4,317 +2% |
| 2019 | $628 +91.4% | $4,232 +80.4% |
| 2018 | $328 -0.2% | $2,346 |
| 2017 | $329 -0.1% | $2,346 |
| 2014 | $329 | $2,346 +67.2% |
| 2010 | -- | $1,403 |
| 2008 | -- | $1,403 +1.7% |
| 2007 | -- | $1,380 |
| 2006 | -- | $1,380 |
| 2005 | -- | $1,380 |
| 2004 | -- | $1,380 +0.9% |
| 2003 | -- | $1,368 |
| 2002 | -- | $1,368 +4.9% |
| 2000 | -- | $1,304 |
Find assessor info on the county website
Monthly payment
Est. payment
Payment breakdown
Explore the cost of this home by adjusting the details. Changes won't be saved.Climate risks
Neighborhood: Central Park
Nearby schools
Schools provided by the listing agent
- Elementary: Meadows Elementary School/USD 501
- Middle: Robinson Middle School/USD 501
- High: Topeka High School/USD 501
Source: Sunflower AOR as distributed by MLS GRID. This data may not be complete. We recommend contacting the local school district to confirm school assignments for this home.
Similar homes
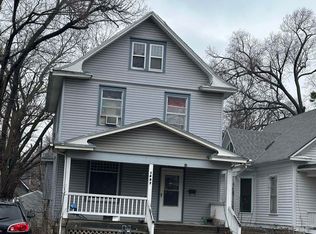
- $94,9003 bd1 ba1k sqft1500 SW Tyler St, Topeka, KS 66612For Sale
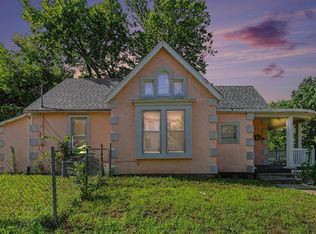 MLS ID #245530, Pepe Miranda, LPT Realty, LLC. Sunflower AOR as distributed by MLS GRID
 - $--3 bd1 ba1.1k sqft2522 SE Illinois Ave, Topeka, KS 66605Auction
 Auction.com 2
 - $130,0003 bd2 ba1.4k sqft1184 SW Garfield Ave, Topeka, KS 66604For Sale
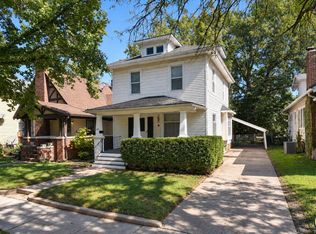 MLS ID #246880, Grant Sourk, Kirk & Cobb, Inc.. Sunflower AOR as distributed by MLS GRID
 - $119,0003 bd2 ba1.5k sqft1216 SW Boswell Ave, Topeka, KS 66604For Sale
 MLS ID #245852, Patrick Habiger, KW One Legacy Partners, LLC. Sunflower AOR as distributed by MLS GRID
