Classic two story home in the historic Elmhurst neighborhood. Many original details including beautiful narrow-plank oak floors, natural woodwork, a charming built-in bench, and a window seat in the formal dining room. The updated kitchen offers a gas range, glass tile backsplash, and newer cabinets and countertops. Fresh interior paint throughout, main floor laundry, walkup attic, and sewer line replaced; the house even has a Hollywood connection. Just a short walk to the public library, hospitals, and less than a mile from Washburn University. Enjoy the outdoors on true front porch and in the fenced backyard overlooking Elmhurst Green city park.
For sale
$130,000
1184 SW Garfield Ave, Topeka, KS 66604
3beds
1,490sqft
Single Family Residence, Residential
Built in 1919
3,920 Square Feet Lot
$-- Zestimate®
$87/sqft
$-- HOA
What's special
Fresh interior paint throughoutCharming built-in benchMain floor laundryUpdated kitchenNewer cabinets and countertopsTrue front porchNatural woodwork
- 8 days
- 1,074
- 146
Likely to sell faster than
Zillow last checked:
Listing updated:
Listed by:
Grant Sourk 785-231-6957,
Kirk & Cobb, Inc.
Source: Sunflower AOR as distributed by MLS GRID,MLS#: 246880
Facts & features
Interior
Bedrooms & bathrooms
- Bedrooms: 3
- Bathrooms: 2
- Full bathrooms: 1
- 1/2 bathrooms: 1
Rooms
- Room types: Formal Living Room, 1st Fl Half Bath
Primary bedroom
- Level: Upper
- Area: 174
- Dimensions: 12X14.5
Bedroom 2
- Level: Upper
- Area: 110
- Dimensions: 10X11
Bedroom 3
- Level: Upper
- Area: 94.5
- Dimensions: 9X10.5
Dining room
- Level: Main
- Area: 143
- Dimensions: 11X13
Kitchen
- Level: Main
- Area: 99
- Dimensions: 9X11
Laundry
- Level: Main
- Area: 198
- Dimensions: 11X18
Living room
- Level: Main
- Area: 252
- Dimensions: 14X18
Heating
- Has Heating (Unspecified Type)
Cooling
- Central Air
Appliances
- Included: Gas Range, Cable TV Available
- Laundry: Main Level, Separate Room
Features
- Sheetrock
- Flooring: Hardwood, Vinyl, Ceramic Tile
- Doors: Storm Door(s)
- Windows: Insulated Windows, Storm Window(s)
- Basement: Stone/Rock,Partial
- Has fireplace: No
Interior area
- Total structure area: 1,490
- Total interior livable area: 1,490 sqft
- Finished area above ground: 1,490
- Finished area below ground: 0
Property
Parking
- Parking features: Carport
- Has carport: Yes
Features
- Levels: Two
- Fencing: Chain Link
Lot
- Size: 3,920 Square Feet
- Dimensions: 38 x 103
- Features: Sidewalk
Details
- Parcel number: R13716
- Special conditions: Standard
Construction
Type & style
- Home type: SingleFamily
- Property subtype: Single Family Residence, Residential
Materials
- Frame, Vinyl Siding, Plaster
- Roof: Composition
Condition
- Year built: 1919
Utilities & green energy
- Water: Public
- Utilities for property: Cable Available
Community & HOA
Community
- Subdivision: Elmhurst
HOA
- Has HOA: No
Location
- Region: Topeka
Financial & listing details
- Price per square foot: $87/sqft
- Tax assessed value: $99,560
- Annual tax amount: $1,558
- Date on market: 10/3/2026
- Cumulative days on market: 9 days
Estimated market value
Not available
Estimated sales range
Not available
Not available
Price history
| Date | Event | Price |
|---|---|---|
| 10/3/2026 | Listed for sale | $130,000+62.7%$87/sqft |
Source:  Sunflower AOR as distributed by MLS GRID #246880 Report a problem Sunflower AOR as distributed by MLS GRID #246880 Report a problem | ||
| 10/21/2019 | Listing removed | $950$1/sqft |
Source: Zillow Rental Manager Report a problem | ||
| 10/10/2019 | Listed for rent | $950$1/sqft |
Source: Zillow Rental Manager Report a problem | ||
| 9/30/2019 | Sold | -- |
Source: Sunflower AOR as distributed by MLS GRID #79001_208705 Report a problem | ||
| 9/9/2019 | Price change | $79,900-6%$54/sqft |
Source: Kirk & Cobb, Inc. #208705 Report a problem | ||
| 7/29/2019 | Listed for sale | $85,000$57/sqft |
Source: Kirk & Cobb, Inc. #208705 Report a problem | ||
| 8/6/2012 | Sold | -- |
Source: Agent Provided Report a problem | ||
Public tax history
| Year | Property taxes | Tax assessment |
|---|---|---|
| 2025 | $1,558 +7.4% | $11,450 +5% |
| 2024 | $1,452 +0.6% | $10,905 +6% |
| 2023 | $1,443 +3.4% | $10,287 +7% |
| 2022 | $1,395 +3.1% | $9,614 +10% |
| 2021 | $1,353 | $8,740 +4.2% |
| 2020 | -- | $8,384 +20% |
| 2019 | $1,067 +3% | $6,989 +3% |
| 2018 | $1,036 -0.2% | $6,785 |
| 2017 | $1,038 -7.6% | $6,785 -7.2% |
| 2014 | $1,124 | $7,314 -2% |
| 2010 | -- | $7,464 |
| 2008 | -- | $7,464 |
| 2007 | -- | $7,464 |
| 2006 | -- | $7,464 +0.8% |
| 2005 | -- | $7,406 +9.3% |
| 2004 | -- | $6,774 |
| 2003 | -- | $6,774 +8% |
| 2002 | -- | $6,271 +30.8% |
| 2000 | -- | $4,796 |
Find assessor info on the county website
Monthly payment
Est. payment
Payment breakdown
Explore the cost of this home by adjusting the details. Changes won't be saved.Climate risks
Neighborhood: Elmhurst
Nearby schools
Schools provided by the listing agent
- Elementary: Lowman Hill Elementary School/USD 501
- Middle: Landon Middle School/USD 501
- High: Topeka High School/USD 501
Source: Sunflower AOR as distributed by MLS GRID. This data may not be complete. We recommend contacting the local school district to confirm school assignments for this home.
Similar homes
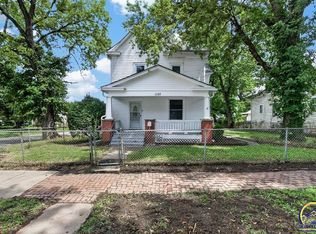
- $140,0003 bd2 ba1.6k sqft1100 SW Macvicar Ave, Topeka, KS 66604For Sale
 MLS ID #246189, Sherrill Shepard, Better Homes and Gardens Real. Sunflower AOR as distributed by MLS GRID
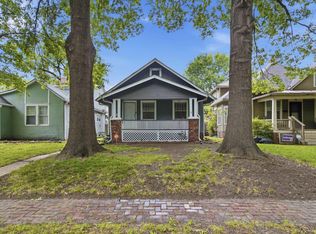
 - $132,5003 bd2 ba1.2k sqft1237 SW Macvicar Ave, Topeka, KS 66604For Sale
 MLS ID #244443, Michael Wiseman, Platinum Realty LLC. Sunflower AOR as distributed by MLS GRID
 - $129,9003 bd1 ba1.4k sqft726 SW Buchanan St, Topeka, KS 66606For Sale
 MLS ID #246865, Chris Glenn, Coldwell Banker American Home. Sunflower AOR as distributed by MLS GRID
 - $119,0003 bd2 ba1.5k sqft1216 SW Boswell Ave, Topeka, KS 66604For Sale
 MLS ID #245852, Patrick Habiger, KW One Legacy Partners, LLC. Sunflower AOR as distributed by MLS GRID
