Check out this home that is a few blocks from Potwin and just 1 block from Meadows Elementary school. This home has 3 bedrooms, 1 bath that is a Jack and Jill between the 2 bedrooms. The 3rd bedroom could also be utilized as a family room. This home features a large living room and formal dining room and has original woodwork and beautiful hardwood floors under the carpets. There is a finished rec room in the basement, a beautiful covered front porch and a patio out back to enjoy or for entertaining. Something unususal is the detached oversized double car garage, plenty of space to hold a recreational vehicle or use as a small shop. Updates include; new furnace and AC in 2025, new hot water heater 2025, and sewer line was replaced in 2016. This would be a great home for first time home buyers able to update themselves or for an investor looking for a new rental. All appliances stay, including the washer and dryer! Call your agent today to see this classic airplane bungalow that's located in a great neighborhood. Property being sold AS IS.
For sale
$144,900
220 SW Kendall Ave, Topeka, KS 66606
3beds
1,578sqft
Single Family Residence, Residential
Built in 1925
7,405 Square Feet Lot
$-- Zestimate®
$92/sqft
$-- HOA
What's special
Original woodworkFormal dining roomBeautiful covered front porch
- 18 days
- 2,080
- 101
Likely to sell faster than
Zillow last checked:
Listing updated:
Listed by:
Marta Barron 785-231-4328,
Stone & Story RE Group, LLC
Source: Sunflower AOR as distributed by MLS GRID,MLS#: 246720
Facts & features
Interior
Bedrooms & bathrooms
- Bedrooms: 3
- Bathrooms: 1
- Full bathrooms: 1
Rooms
- Room types: Formal Living Room, 1st Floor Primary Bedroom
Primary bedroom
- Level: Main
- Area: 110.2
- Dimensions: 12.11 x 9.10
Bedroom 2
- Level: Main
- Area: 108
- Dimensions: 12 x 9.0
Bedroom 3
- Level: Main
- Area: 236.82
- Dimensions: 16.11 x 14.7
Dining room
- Level: Main
- Area: 170.82
- Dimensions: 14.6 x 11.7
Family room
- Level: Main
- Area: 236.82
- Dimensions: 16.11 x 14.7
Kitchen
- Level: Main
- Area: 78.3
- Dimensions: 9 x 8.7
Laundry
- Level: Basement
Living room
- Level: Main
- Area: 147.6
- Dimensions: 12.3 x 12
Recreation room
- Level: Basement
- Area: 217.17
- Dimensions: 12.7 x 17.10
Heating
- Has Heating (Unspecified Type)
Cooling
- Central Air
Appliances
- Included: Electric Range, Microwave, Dishwasher, Refrigerator, Disposal, Washer, Dryer
- Laundry: In Basement
Features
- Flooring: Hardwood, Vinyl
- Doors: Storm Door(s)
- Windows: Storm Window(s)
- Basement: Sump Pump,Stone/Rock,Crawl Space,Partially Finished
- Has fireplace: No
Interior area
- Total structure area: 1,578
- Total interior livable area: 1,578 sqft
- Finished area above ground: 1,112
- Finished area below ground: 466
Property
Parking
- Total spaces: 2
- Parking features: Detached, Extra Parking, Auto Garage Opener(s), Garage Door Opener
- Garage spaces: 2
Features
- Patio & porch: Patio
- Fencing: Chain Link,Partial
Lot
- Size: 7,405 Square Feet
- Features: Sidewalk
Details
- Parcel number: R9959
- Special conditions: Standard
Construction
Type & style
- Home type: SingleFamily
- Architectural style: Bungalow
- Property subtype: Single Family Residence, Residential
Materials
- Vinyl Siding
- Roof: Composition
Condition
- Year built: 1925
Utilities & green energy
- Water: Public
Community & HOA
Community
- Subdivision: Kenwood
HOA
- Has HOA: No
Location
- Region: Topeka
Financial & listing details
- Price per square foot: $92/sqft
- Tax assessed value: $139,540
- Annual tax amount: $2,253
- Date on market: 9/24/2026
- Cumulative days on market: 19 days
Estimated market value
Not available
Estimated sales range
Not available
Not available
Price history
| Date | Event | Price |
|---|---|---|
| 9/24/2026 | Listed for sale | $144,900$92/sqft |
Source:  Sunflower AOR as distributed by MLS GRID #246720 Report a problem Sunflower AOR as distributed by MLS GRID #246720 Report a problem | ||
| 10/19/2001 | Sold | -- |
Source: Agent Provided Report a problem | ||
Public tax history
| Year | Property taxes | Tax assessment |
|---|---|---|
| 2025 | $2,253 +4.9% | $16,047 +3% |
| 2024 | $2,148 +3.1% | $15,580 +7% |
| 2023 | $2,082 +11.6% | $14,561 +15% |
| 2022 | $1,866 +19.6% | $12,662 +26.2% |
| 2021 | $1,560 | $10,035 +5% |
| 2020 | -- | $9,557 +2% |
| 2019 | $1,446 +3% | $9,369 +3% |
| 2018 | $1,404 -0.2% | $9,097 |
| 2017 | $1,407 -7.8% | $9,097 -7.4% |
| 2014 | $1,526 | $9,826 -4% |
| 2010 | -- | $10,235 |
| 2008 | -- | $10,235 |
| 2007 | -- | $10,235 +3.5% |
| 2006 | -- | $9,890 |
| 2005 | -- | $9,890 |
| 2004 | -- | $9,890 +4.7% |
| 2003 | -- | $9,442 +3.5% |
| 2002 | -- | $9,120 +6% |
| 2000 | -- | $8,602 |
Find assessor info on the county website
Monthly payment
Est. payment
Payment breakdown
Explore the cost of this home by adjusting the details. Changes won't be saved.Climate risks
Neighborhood: Kenwood
Nearby schools
Schools provided by the listing agent
- Elementary: Meadows Elementary School/USD 501
- Middle: Robinson Middle School/USD 501
- High: Topeka High School/USD 501
Source: Sunflower AOR as distributed by MLS GRID. This data may not be complete. We recommend contacting the local school district to confirm school assignments for this home.
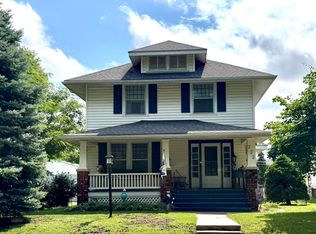
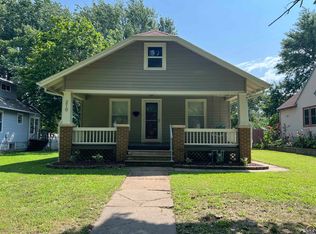
Similar homes
- $129,9003 bd1 ba1.4k sqft726 SW Buchanan St, Topeka, KS 66606For Sale
 MLS ID #246865, Chris Glenn, Coldwell Banker American Home. Sunflower AOR as distributed by MLS GRID
 - $150,0003 bd2 ba2.3k sqft2800 SW Huntoon St, Topeka, KS 66604For Sale
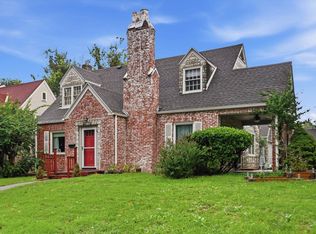 MLS ID #246930, Patrick Habiger, KW One Legacy Partners, LLC. Sunflower AOR as distributed by MLS GRID
 - $149,9003 bd1 ba1k sqft2215 SW 8th Ave, Topeka, KS 66606For Sale
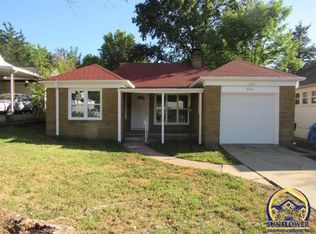 MLS ID #246630, Vivian Kane, Capitol City Real Estate. Sunflower AOR as distributed by MLS GRID
 - $--3 bd1 ba1.1k sqft2522 SE Illinois Ave, Topeka, KS 66605Auction
 Auction.com 2
