This 2-bedroom, 1-bath home offers a practical layout, useful additional space, and the opportunity for its next owner to add their own style and make it their own. The main level features an efficient kitchen and a dining area with built-in cabinetry, adding warmth, storage, and a touch of timeless charm. Updated vinyl windows provide added comfort and efficiency, while the water heater, replaced in 2019, provides peace of mind. Downstairs, the partially finished basement expands the possibilities. A rec room offers flexible space for relaxing, hobbies, a home office, or additional living space, while the laundry and storage areas provide valuable functional space. New drywall and fresh paint have already given the basement a clean start, with room for the next owner to continue finishing it according to their needs. Outside, the shady backyard provides a pleasant setting for morning coffee, gardening, entertaining, or simply enjoying some fresh air. The detached one-car garage offers convenient parking or valuable additional storage. The location adds to the appeal, with convenient access to Gage Park and the Topeka Zoo, as well as nearby shopping, restaurants, and everyday amenities. Downtown Topeka is also just a short drive away, offering additional dining, entertainment, local events, and attractions. With its manageable size, functional layout, basement space, detached garage, and convenient location, this home offers a variety of possibilities for its next owner. Whether you're looking for an affordable home with character, a property with room to add personal touches, or an opportunity to build equity, this home is ready for its next chapter.
For sale
Price cut: $7K (9/21)
$128,000
838 SW Webster Ave, Topeka, KS 66606
2beds
1,247sqft
Single Family Residence, Residential
Built in 1942
5,662 Square Feet Lot
$-- Zestimate®
$103/sqft
$-- HOA
What's special
Partially finished basementUpdated vinyl windowsLaundry and storage areasEfficient kitchen
- 40 days
- 929
- 102
Likely to sell faster than
Zillow last checked:
Listing updated:
Listed by:
MaKenzie Ganger 785-215-5973,
Stone & Story RE Group, LLC
Source: Sunflower AOR as distributed by MLS GRID,MLS#: 246330
Facts & features
Interior
Bedrooms & bathrooms
- Bedrooms: 2
- Bathrooms: 1
- Full bathrooms: 1
Rooms
- Room types: 1st Floor Primary Bedroom, Rec Room, 1st Fl Full Bath
Primary bedroom
- Level: Main
- Area: 143
- Dimensions: 11x13
Bedroom 2
- Level: Main
- Area: 90
- Dimensions: 10x9
Laundry
- Level: Basement
Heating
- Has Heating (Unspecified Type)
Appliances
- Included: Electric Range, Refrigerator, Washer, Dryer
- Laundry: In Basement, Separate Room
Features
- Flooring: Hardwood
- Basement: Concrete,Partially Finished
- Has fireplace: No
Interior area
- Total structure area: 1,247
- Total interior livable area: 1,247 sqft
- Finished area above ground: 816
- Finished area below ground: 431
Property
Parking
- Total spaces: 1
- Parking features: Detached
- Garage spaces: 1
Features
- Patio & porch: Patio
- Fencing: Partial
Lot
- Size: 5,662 Square Feet
- Dimensions: 50 x 113
Details
- Parcel number: R10657
- Special conditions: Standard
Construction
Type & style
- Home type: SingleFamily
- Architectural style: Ranch
- Property subtype: Single Family Residence, Residential
Materials
- Roof: Composition
Condition
- Year built: 1942
Utilities & green energy
- Water: Public
Community & HOA
Community
- Subdivision: Reynwood Addn
HOA
- Has HOA: No
Location
- Region: Topeka
Financial & listing details
- Price per square foot: $103/sqft
- Tax assessed value: $126,390
- Annual tax amount: $2,024
- Date on market: 8/29/2026
- Cumulative days on market: 41 days
Estimated market value
Not available
Estimated sales range
Not available
Not available
Price history
| Date | Event | Price |
|---|---|---|
| 9/21/2026 | Price change | $128,000-5.2%$103/sqft |
Source:  Sunflower AOR as distributed by MLS GRID #246330 Report a problem Sunflower AOR as distributed by MLS GRID #246330 Report a problem | ||
| 8/29/2026 | Listed for sale | $135,000+60.9%$108/sqft |
Source: Sunflower AOR as distributed by MLS GRID #246330 Report a problem | ||
| 11/6/2015 | Sold | -- |
Source: Sunflower AOR as distributed by MLS GRID #79001_186220 Report a problem | ||
| 9/20/2015 | Listed for sale | $83,900-5.2%$67/sqft |
Source: Keller Williams - Shawnee Mission #186220 Report a problem | ||
| 5/12/2008 | Listing removed | $88,500$71/sqft |
Source: Visual Tour #145346 Report a problem | ||
| 5/6/2008 | Price change | $88,500-1.1%$71/sqft |
Source: Visual Tour #145346 Report a problem | ||
| 4/16/2008 | Listed for sale | $89,500$72/sqft |
Source: Visual Tour #145346 Report a problem | ||
Public tax history
| Year | Property taxes | Tax assessment |
|---|---|---|
| 2025 | $2,025 +5% | $14,535 +3% |
| 2024 | $1,929 +2.8% | $14,112 +7% |
| 2023 | $1,877 +11.6% | $13,188 +15% |
| 2022 | $1,681 +8.5% | $11,468 +15% |
| 2021 | $1,550 | $9,972 +5% |
| 2020 | -- | $9,497 +2% |
| 2019 | $1,437 +3% | $9,311 +3% |
| 2018 | $1,395 -0.2% | $9,039 |
| 2017 | $1,398 -0.1% | $9,039 +10.8% |
| 2014 | $1,400 | $8,158 -4% |
| 2010 | -- | $8,499 |
| 2008 | -- | $8,499 +1% |
| 2007 | -- | $8,418 +3.5% |
| 2006 | -- | $8,131 +3.1% |
| 2005 | -- | $7,889 +3% |
| 2004 | -- | $7,659 +6.6% |
| 2003 | -- | $7,188 +4% |
| 2002 | -- | $6,912 +13.8% |
| 2000 | -- | $6,072 |
Find assessor info on the county website
Monthly payment
Est. payment
Payment breakdown
Explore the cost of this home by adjusting the details. Changes won't be saved.Climate risks
Neighborhood: Hughes
Nearby schools
Schools provided by the listing agent
- Elementary: Lowman Hill Elementary School/USD 501
- Middle: Landon Middle School/USD 501
- High: Topeka High School/USD 501
Source: Sunflower AOR as distributed by MLS GRID. This data may not be complete. We recommend contacting the local school district to confirm school assignments for this home.

Similar homes
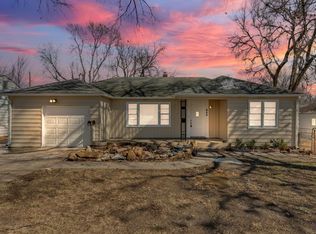
- $125,0002 bd1 ba726 sqft718 SW Wayne Ave, Topeka, KS 66606For Sale
 MLS ID #246068, Liesel Kirk-Fink, Kirk & Cobb, Inc.. Sunflower AOR as distributed by MLS GRID
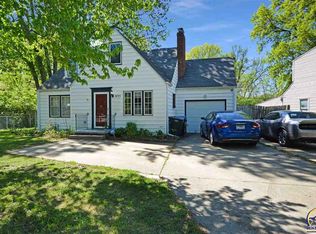
 - $129,9003 bd1 ba1.4k sqft726 SW Buchanan St, Topeka, KS 66606For Sale
 MLS ID #246865, Chris Glenn, Coldwell Banker American Home. Sunflower AOR as distributed by MLS GRID
 - $130,0003 bd2 ba1.4k sqft1184 SW Garfield Ave, Topeka, KS 66604For Sale
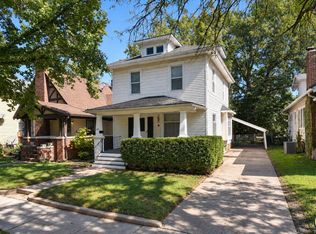 MLS ID #246880, Grant Sourk, Kirk & Cobb, Inc.. Sunflower AOR as distributed by MLS GRID
 - $--3 bd1 ba1.1k sqft208 SW Orchard St, Topeka, KS 66606Auction
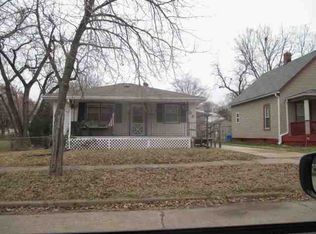 ServiceLink Auction
