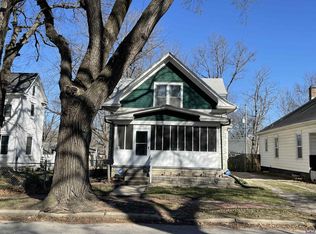
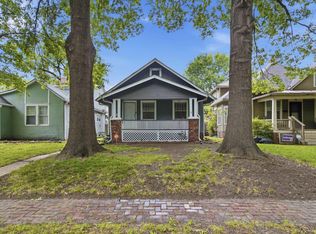
Timeless Charm & Character! This beautiful home blends the charm and craftsmanship of the last 100 years with the updates you want today. Fresh paint throughout, new carpet, and a new air-conditioning system make this home truly move-in ready. The roof was replaced in 2022 and 27 energy efficient windows were installed in the entire house in 2020. The stunning wood staircase, original built-ins, formal dining room, and beautiful archways showcase its incredible character. Upstairs offers three spacious bedrooms, including a primary with a huge walk-in closet, plus another staircase leading to a large attic with tons of storage or future finishing potential. Outside, enjoy the covered front porch overlooking the neighborhood, a huge fenced corner lot, and a detached two-car garage with additional storage. The seller has thoughtfully prepared this home for its next owner—just move in and enjoy!
For sale
Price cut: $5K (10/6)
$140,000
1100 SW Macvicar Ave, Topeka, KS 66604
3beds
1,680sqft
Single Family Residence, Residential
Built in 1930
7,840 Square Feet Lot
$-- Zestimate®
$83/sqft
$-- HOA
What's special
Formal dining roomOriginal built-insStunning wood staircaseFresh paint throughoutNew carpetHuge fenced corner lotThree spacious bedrooms
- 46 days
- 637
- 94
Zillow last checked:
Listing updated:
Listed by:
Sherrill Shepard 785-845-7973,
Better Homes and Gardens Real,
Julie Shepard 352-246-8611,
Better Homes and Gardens Real
Source: Sunflower AOR as distributed by MLS GRID,MLS#: 246189
Facts & features
Interior
Bedrooms & bathrooms
- Bedrooms: 3
- Bathrooms: 2
- Full bathrooms: 1
- 1/2 bathrooms: 1
Rooms
- Room types: 1st Fl Half Bath
Primary bedroom
- Level: Upper
- Area: 144
- Dimensions: 12 x 12
Bedroom 2
- Level: Upper
- Area: 134.96
- Dimensions: 13'2 x 10'3
Bedroom 3
- Level: Upper
- Area: 111.76
- Dimensions: 11'1 x 10'1
Dining room
- Level: Main
- Area: 198.6
- Dimensions: 15'1 x 13'2
Kitchen
- Level: Main
- Area: 154.58
- Dimensions: 13'3 x 11'8
Laundry
- Level: Main
- Area: 77.73
- Dimensions: 10'3 x 7'7
Living room
- Level: Main
- Area: 179
- Dimensions: 14'11 x 12
Heating
- Has Heating (Unspecified Type)
Cooling
- Central Air
Appliances
- Included: Electric Range, Refrigerator
- Laundry: Main Level, Separate Room
Features
- Flooring: Hardwood, Carpet
- Doors: Storm Door(s)
- Basement: Block
- Has fireplace: No
Interior area
- Total structure area: 1,680
- Total interior livable area: 1,680 sqft
- Finished area above ground: 1,680
- Finished area below ground: 0
Property
Parking
- Total spaces: 2
- Parking features: Detached
- Garage spaces: 2
Features
- Levels: Two
- Fencing: Chain Link
Lot
- Size: 7,840 Square Feet
- Features: Corner Lot, Sidewalk
Details
- Parcel number: R13558
- Special conditions: Standard
Construction
Type & style
- Home type: SingleFamily
- Property subtype: Single Family Residence, Residential
Materials
- Frame
- Roof: Composition
Condition
- Year built: 1930
Utilities & green energy
- Water: Public
Community & HOA
Community
- Subdivision: John Norton
HOA
- Has HOA: No
Location
- Region: Topeka
Financial & listing details
- Price per square foot: $83/sqft
- Tax assessed value: $90,270
- Annual tax amount: $1,396
- Date on market: 8/21/2026
- Cumulative days on market: 47 days
Estimated market value
Not available
Estimated sales range
Not available
Not available
Price history
| Date | Event | Price |
|---|---|---|
| 10/6/2026 | Price change | $140,000-3.4%$83/sqft |
Source:  Sunflower AOR as distributed by MLS GRID #246189 Report a problem Sunflower AOR as distributed by MLS GRID #246189 Report a problem | ||
| 9/11/2026 | Price change | $145,000-3.3%$86/sqft |
Source: Sunflower AOR as distributed by MLS GRID #246189 Report a problem | ||
| 9/3/2026 | Price change | $150,000-6.3%$89/sqft |
Source: Sunflower AOR as distributed by MLS GRID #246189 Report a problem | ||
| 8/21/2026 | Listed for sale | $160,000$95/sqft |
Source: Sunflower AOR as distributed by MLS GRID #246189 Report a problem | ||
Public tax history
| Year | Property taxes | Tax assessment |
|---|---|---|
| 2025 | $1,397 +7.5% | $10,381 +5% |
| 2024 | $1,300 +0.1% | $9,886 +6% |
| 2023 | $1,299 +3.4% | $9,326 +7% |
| 2022 | $1,256 +2.7% | $8,716 +10% |
| 2021 | $1,222 | $7,923 +28.1% |
| 2020 | -- | $6,186 +2% |
| 2019 | $920 +3% | $6,065 +3% |
| 2018 | $893 -0.2% | $5,888 |
| 2017 | $895 -19.1% | $5,888 -18.2% |
| 2014 | $1,106 | $7,199 +25.2% |
| 2010 | -- | $5,750 |
| 2008 | -- | $5,750 |
| 2007 | -- | $5,750 |
| 2006 | -- | $5,750 +16.3% |
| 2005 | -- | $4,945 +10% |
| 2004 | -- | $4,496 |
| 2003 | -- | $4,496 +8% |
| 2002 | -- | $4,163 +12.8% |
| 2000 | -- | $3,691 |
Find assessor info on the county website
Monthly payment
Est. payment
Payment breakdown
Explore the cost of this home by adjusting the details. Changes won't be saved.Climate risks
Neighborhood: Norton
Nearby schools
Schools provided by the listing agent
- Elementary: Randolph Elementary School/USD 501
- Middle: Landon Middle School/USD 501
- High: Topeka High School/USD 501
Source: Sunflower AOR as distributed by MLS GRID. This data may not be complete. We recommend contacting the local school district to confirm school assignments for this home.
Similar homes
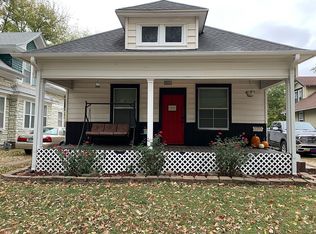
- $130,0003 bd2 ba1.4k sqft1184 SW Garfield Ave, Topeka, KS 66604For Sale
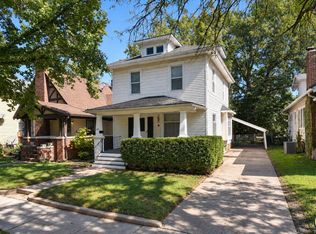 MLS ID #246880, Grant Sourk, Kirk & Cobb, Inc.. Sunflower AOR as distributed by MLS GRID
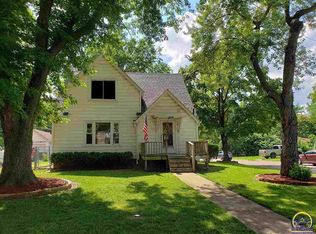
 - $140,0003 bd1 ba1.4k sqft1140 SW High Ave, Topeka, KS 66604For Sale
 MLS ID #246303, John Ringgold, KW One Legacy Partners, LLC. Sunflower AOR as distributed by MLS GRID
 - $132,5003 bd2 ba1.2k sqft1237 SW Macvicar Ave, Topeka, KS 66604For Sale
 MLS ID #244443, Michael Wiseman, Platinum Realty LLC. Sunflower AOR as distributed by MLS GRID
 - $129,9003 bd1 ba1.4k sqft726 SW Buchanan St, Topeka, KS 66606For Sale
 MLS ID #246865, Chris Glenn, Coldwell Banker American Home. Sunflower AOR as distributed by MLS GRID
