Charming and cozy, this classic home offers timeless character with arched doorways, built-ins, hardwood floors, and fireplace in a welcoming layout. Plenty of storage space makes it easy to stay organized. Improvements from the last two owners include a new furnace (2018), AC (2022), roof (2023), and hot water heater (2026). Kitchen and laundry updates include a new sink (2026), dishwasher (2025), range (2026), and washer & dryer (2024). A remodeled bathroom (2020) and new paint throughout the house round out the improvements. Relax and enjoy the outdoors on the new deck.
For sale
Price cut: $10K (11/20)
$185,000
1168 SW Warren Ave, Topeka, KS 66604
3beds
1,694sqft
Single Family Residence, Residential
Built in 1943
9,147 Square Feet Lot
$-- Zestimate®
$109/sqft
$-- HOA
What's special
Plenty of storage spaceRemodeled bathroomHardwood floorsCharming and cozyNew deckArched doorways
- 15 days
- 1,363
- 156
Likely to sell faster than
Zillow last checked:
Listing updated:
Listed by:
Robert Selley 785-845-6521,
Kirk & Cobb, Inc.
Source: Sunflower AOR as distributed by MLS GRID,MLS#: 247372
Facts & features
Interior
Bedrooms & bathrooms
- Bedrooms: 3
- Bathrooms: 1
- Full bathrooms: 1
Rooms
- Room types: Formal Living Room, 1st Fl Full Bath
Primary bedroom
- Level: Upper
- Area: 304
- Dimensions: 16 x 19
Bedroom 2
- Level: Main
- Area: 120
- Dimensions: 12 x 10
Bedroom 3
- Level: Main
- Area: 132
- Dimensions: 12 x 11
Dining room
- Level: Main
- Area: 144
- Dimensions: 16 x 9
Kitchen
- Level: Main
- Area: 156
- Dimensions: 13 x 12
Laundry
- Level: Basement
Living room
- Level: Main
- Area: 240
- Dimensions: 12 x 20
Heating
- Has Heating (Unspecified Type)
Cooling
- Central Air
Appliances
- Included: Electric Range, Oven, Dishwasher, Refrigerator, Disposal, Cable TV Available, Washer, Dryer
- Laundry: In Basement
Features
- Flooring: Hardwood
- Basement: Sump Pump,Stone/Rock,Full,Unfinished
- Number of fireplaces: 2
- Fireplace features: Two, Wood Burning, Gas, Family Room, Basement
Interior area
- Total structure area: 1,694
- Total interior livable area: 1,694 sqft
- Finished area above ground: 1,694
- Finished area below ground: 0
Property
Parking
- Total spaces: 1
- Parking features: Attached
- Attached garage spaces: 1
Features
- Patio & porch: Deck
- Fencing: Fenced
Lot
- Size: 9,147 Square Feet
- Dimensions: 67 x 135
Details
- Parcel number: R12342
- Special conditions: Standard
Construction
Type & style
- Home type: SingleFamily
- Property subtype: Single Family Residence, Residential
Materials
- Vinyl Siding
- Roof: Composition
Condition
- Year built: 1943
Utilities & green energy
- Water: Public
- Utilities for property: Cable Available
Community & HOA
Community
- Subdivision: Washburn Place
HOA
- Has HOA: No
Location
- Region: Topeka
Financial & listing details
- Price per square foot: $109/sqft
- Tax assessed value: $200,250
- Annual tax amount: $3,453
- Date on market: 11/6/2026
- Cumulative days on market: 16 days
Estimated market value
Not available
Estimated sales range
Not available
Not available
Price history
| Date | Event | Price |
|---|---|---|
| 11/20/2026 | Price change | $185,000-5.1%$109/sqft |
Source:  Sunflower AOR as distributed by MLS GRID #247372 Report a problem | ||
| 11/6/2026 | Listed for sale | $195,000+56%$115/sqft |
Source: Sunflower AOR as distributed by MLS GRID #247372 Report a problem | ||
| 5/8/2020 | Sold | -- |
Source: Sunflower AOR as distributed by MLS GRID #212397 Report a problem | ||
| 4/7/2020 | Listed for sale | $125,000+10.1%$74/sqft |
Source: Kirk & Cobb, Inc. #212397 Report a problem | ||
| 3/16/2018 | Sold | -- |
Source: Sunflower AOR as distributed by MLS GRID #198608 Report a problem | ||
| 12/8/2017 | Price change | $113,500-1.7%$67/sqft |
Source: BERKSHIRE HATHAWAY FIRST #198608 Report a problem | ||
| 10/9/2017 | Listed for sale | $115,500+21.6%$68/sqft |
Source: Berkshire Hathaway First #197793 Report a problem | ||
| 12/5/2011 | Sold | -- |
Source: Agent Provided Report a problem | ||
| 10/23/2011 | Price change | $94,990-5%$56/sqft |
Source: Coldwell Banker Griffith & Blair American Home #164666 Report a problem | ||
| 9/21/2011 | Price change | $99,990-4.8%$59/sqft |
Source: Coldwell Banker Griffith & Blair American Home #164666 Report a problem | ||
| 8/21/2011 | Listed for sale | $104,990$62/sqft |
Source: Coldwell Banker Griffith & Blair American Home #164666 Report a problem | ||
Public tax history
| Year | Property taxes | Tax assessment |
|---|---|---|
| 2026 | -- | $23,028 +4% |
| 2025 | $3,175 +4.8% | $22,143 +3% |
| 2024 | $3,029 +4.1% | $21,498 +7% |
| 2023 | $2,910 +11.5% | $20,091 +15% |
| 2022 | $2,609 +9.4% | $17,470 +15% |
| 2021 | $2,386 | $15,191 +13.3% |
| 2020 | -- | $13,409 +2% |
| 2019 | $2,047 +3% | $13,145 +3% |
| 2018 | $1,989 -0.2% | $12,762 |
| 2017 | $1,993 -0.1% | $12,762 |
| 2014 | $1,995 | $12,762 -4% |
| 2010 | -- | $13,294 |
| 2008 | -- | $13,294 -5.2% |
| 2007 | -- | $14,018 +3.5% |
| 2006 | -- | $13,547 +3% |
| 2005 | -- | $13,156 +3% |
| 2004 | -- | $12,776 +8.9% |
| 2003 | -- | $11,730 +4% |
| 2002 | -- | $11,281 +8% |
| 2000 | -- | $10,442 |
Find assessor info on the county website
Monthly payment
Est. payment
Payment breakdown
Explore the cost of this home by adjusting the details. Changes won't be saved.Climate risks
Neighborhood: Fleming
Nearby schools
Schools provided by the listing agent
- Elementary: Randolph Elementary School/USD 501
- Middle: Landon Middle School/USD 501
- High: Topeka High School/USD 501
Source: Sunflower AOR as distributed by MLS GRID. This data may not be complete. We recommend contacting the local school district to confirm school assignments for this home.

Similar homes
- $189,0003 bd2 ba1.3k sqft1223 SW Hillsdale St, Topeka, KS 66604For Sale
 MLS ID #247289, Amber Smith, KW One Legacy Partners, LLC. Sunflower AOR as distributed by MLS GRID
- $165,0003 bd2 ba1.2k sqft1106 SW Webster Ave, Topeka, KS 66604For Sale
 MLS ID #247152, Christina Wakes, Propertunity Knocks LLC. Sunflower AOR as distributed by MLS GRID
- $215,0003 bd3 ba2.2k sqft2027 SW Pembroke Ln, Topeka, KS 66604For Sale
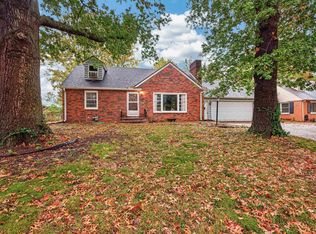 MLS ID #247370, Morgan Whitney, Stone & Story RE Group, LLC. Sunflower AOR as distributed by MLS GRID
- $190,0003 bd2 ba1.8k sqft1101 SW 15th St, Topeka, KS 66604For Sale
 MLS ID #2647728, Heather Vukas, Lynch Real Estate. Heartland MLS as distributed by MLS GRID
