This lovely home sits in a highly walkable neighborhood just minutes from shopping, dining, and entertainment. Positioned on a large corner lot with mature trees and close proximity to Sims Park, it offers both convenience and a peaceful, established setting. Inside, you'll find spacious living areas and cozy bedrooms on both levels, along with abundant built-in storage throughout the home, including large, lighted cabinets in the basement. The fully fenced backyard features a generous deck and a brick patio, creating an ideal space for outdoor gatherings and relaxation. Meticulously maintained and exceptionally clean, this home is perfect just as it is, yet ready for a new owner's personal touch.
For sale
$218,000
4850 SW 19th St, Topeka, KS 66604
3beds
2,380sqft
Single Family Residence, Residential
Built in 1954
0.26 Acres Lot
$216,500 Zestimate®
$92/sqft
$-- HOA
What's special
Brick patioGenerous deckLarge corner lotMature treesFully fenced backyard
- 4 hours
- 262
- 20
Zillow last checked:
Listing updated:
Listed by:
Graham Bonsall 785-409-9760,
Coldwell Banker American Home,
Robin Bonsall 785-817-6649,
Coldwell Banker American Home
Source: Sunflower AOR as distributed by MLS GRID,MLS#: 246922
Facts & features
Interior
Bedrooms & bathrooms
- Bedrooms: 3
- Bathrooms: 2
- Full bathrooms: 2
Rooms
- Room types: Rec Room, Pantry, 1st Fl Full Bath
Primary bedroom
- Level: Main
- Area: 144
- Dimensions: 12x12
Bedroom 2
- Level: Main
- Area: 132.25
- Dimensions: 11.5x11.5
Bedroom 3
- Level: Basement
- Area: 120.75
- Dimensions: 11.5x10.5
Dining room
- Level: Main
- Area: 108
- Dimensions: 9x12
Kitchen
- Level: Main
- Area: 148.5
- Dimensions: 9x16.5
Laundry
- Level: Basement
- Area: 162
- Dimensions: 13.5x12
Living room
- Level: Main
- Area: 243.75
- Dimensions: 19.5x12.5
Recreation room
- Level: Basement
- Area: 630
- Dimensions: 30x21
Heating
- Has Heating (Unspecified Type)
Cooling
- Central Air
Appliances
- Included: Oven, Refrigerator
- Laundry: In Basement, Separate Room
Features
- Sheetrock
- Flooring: Vinyl, Ceramic Tile, Carpet
- Windows: Insulated Windows
- Basement: Concrete,Full,Finished,Daylight
- Number of fireplaces: 1
- Fireplace features: One, Gas
Interior area
- Total structure area: 2,380
- Total interior livable area: 2,380 sqft
- Finished area above ground: 1,190
- Finished area below ground: 1,190
Property
Parking
- Total spaces: 2
- Parking features: Attached, Auto Garage Opener(s), Garage Door Opener
- Attached garage spaces: 2
Features
- Patio & porch: Patio, Deck
- Fencing: Fenced,Chain Link
Lot
- Size: 0.26 Acres
- Dimensions: 88' x 87'
- Features: Corner Lot
Details
- Parcel number: R48831
- Special conditions: Standard
Construction
Type & style
- Home type: SingleFamily
- Architectural style: Ranch
- Property subtype: Single Family Residence, Residential
Materials
- Roof: Composition
Condition
- Year built: 1954
Utilities & green energy
- Water: Public
Community & HOA
Community
- Subdivision: Broadlawns Addn
HOA
- Has HOA: No
Location
- Region: Topeka
Financial & listing details
- Price per square foot: $92/sqft
- Tax assessed value: $191,780
- Annual tax amount: $3,161
- Date on market: 10/6/2026
Estimated market value
$216,500
$206,000 - $227,000
$1,361/mo
Price history
| Date | Event | Price |
|---|---|---|
| 10/6/2026 | Listed for sale | $218,000$92/sqft |
Source:  Sunflower AOR as distributed by MLS GRID #246922 Report a problem Sunflower AOR as distributed by MLS GRID #246922 Report a problem | ||
| 10/19/1990 | Sold | -- |
Source: Agent Provided Report a problem | ||
Public tax history
| Year | Property taxes | Tax assessment |
|---|---|---|
| 2025 | $3,162 +3.7% | $22,055 +2% |
| 2024 | $3,048 +4.1% | $21,622 +7% |
| 2023 | $2,927 +11.5% | $20,208 +15% |
| 2022 | $2,625 +16.5% | $17,572 +22.3% |
| 2021 | $2,253 | $14,363 +5% |
| 2020 | -- | $13,679 +2% |
| 2019 | $2,090 +3% | $13,411 +3% |
| 2018 | $2,030 -0.2% | $13,020 |
| 2017 | $2,034 +4.4% | $13,020 +4.4% |
| 2014 | $1,948 | $12,466 |
| 2010 | -- | $12,466 |
| 2008 | -- | $12,466 |
| 2007 | -- | $12,466 +2% |
| 2006 | -- | $12,224 -10.1% |
| 2005 | -- | $13,604 +5.4% |
| 2004 | -- | $12,903 +2.5% |
| 2003 | -- | $12,592 +4% |
| 2002 | -- | $12,109 +6% |
| 2000 | -- | $11,419 |
Find assessor info on the county website
Monthly payment
Est. payment
Payment breakdown
Explore the cost of this home by adjusting the details. Changes won't be saved.Climate risks
Neighborhood: Seabrook
Nearby schools
Schools provided by the listing agent
- Elementary: McCarter Elementary School/USD 501
- Middle: French Middle School/USD 501
- High: Topeka West High School/USD 501
Source: Sunflower AOR as distributed by MLS GRID. This data may not be complete. We recommend contacting the local school district to confirm school assignments for this home.

Similar homes
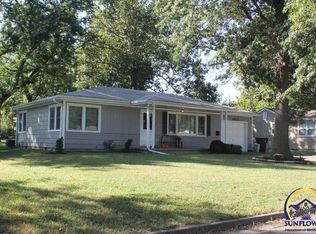
- $234,9003 bd-- ba2.3k sqft1917 SW Crest Dr, Topeka, KS 66604For Sale
 MLS ID #244495, John Samuel, Sean & Associates LLC. Sunflower AOR as distributed by MLS GRID
 - $--3 bd2 ba1.6k sqft3641 SW 15th St, Topeka, KS 66604Auction
 Auction.com 1
 - $229,9004 bd2 ba1.8k sqft1245 SW Belle Ter, Topeka, KS 66604For Sale
 MLS ID #246599, Carrie Rager, ReeceNichols Topeka Elite. Sunflower AOR as distributed by MLS GRID
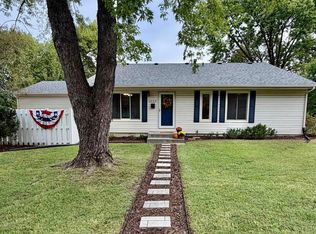
 - $179,9003 bd2 ba1.7k sqft1522 SW McAlister Ave, Topeka, KS 66604For Sale
 MLS ID #246827, Colette Murphy, EXP Realty LLC. Sunflower AOR as distributed by MLS GRID
