Welcome to the Hillsdale Subdivision in southwest Topeka! This spacious four bedroom home is a quiet neighborhood on a street most Topekans have never even driven down. Huge primary bedroom, attached garage, and a fenced in backyard with newer wood deck. Behind the scenes, entire HVAC system has been replaced, as well as the water heater. All you need to do is move in! Home is being offered to FHA and VA buyers as well!
For sale
Price cut: $6K (8/31)
$199,000
5718 SW 14th St, Topeka, KS 66604
4beds
1,564sqft
Single Family Residence, Residential
Built in 1954
7,840 Square Feet Lot
$-- Zestimate®
$127/sqft
$-- HOA
What's special
Attached garageHuge primary bedroomSpacious four bedroom homeFenced in backyardNewer wood deck
- 73 days
- 1,140
- 145
Zillow last checked:
Listing updated:
Listed by:
Monica Glenn 785-409-5113,
Coldwell Banker American Home,
Chris Glenn 785-213-6186,
Coldwell Banker American Home
Source: Sunflower AOR as distributed by MLS GRID,MLS#: 245694
Facts & features
Interior
Bedrooms & bathrooms
- Bedrooms: 4
- Bathrooms: 2
- Full bathrooms: 1
- 1/2 bathrooms: 1
Rooms
- Room types: 1st Floor Primary Bedroom, 1st Fl Full Bath
Primary bedroom
- Level: Main
- Area: 230
- Dimensions: 23x10
Bedroom 2
- Level: Main
- Area: 110
- Dimensions: 10x11
Bedroom 3
- Level: Main
- Area: 99
- Dimensions: 9x11
Bedroom 4
- Level: Basement
- Area: 246
- Dimensions: 20.5x12
Dining room
- Level: Main
- Area: 99
- Dimensions: 9x11
Kitchen
- Level: Main
- Area: 209
- Dimensions: 11x19
Laundry
- Level: Basement
- Area: 104
- Dimensions: 16x6.5
Living room
- Level: Main
- Area: 240
- Dimensions: 12x20
Heating
- Has Heating (Unspecified Type)
Cooling
- Central Air
Appliances
- Included: Electric Range, Dishwasher, Refrigerator, Disposal
- Laundry: In Basement
Features
- Flooring: Hardwood, Carpet
- Basement: Concrete,Finished
- Has fireplace: No
Interior area
- Total structure area: 1,564
- Total interior livable area: 1,564 sqft
- Finished area above ground: 1,272
- Finished area below ground: 292
Property
Parking
- Total spaces: 1
- Parking features: Attached
- Attached garage spaces: 1
Features
- Patio & porch: Deck
- Fencing: Privacy
Lot
- Size: 7,840 Square Feet
Details
- Parcel number: R49560
- Special conditions: Standard
Construction
Type & style
- Home type: SingleFamily
- Architectural style: Ranch
- Property subtype: Single Family Residence, Residential
Materials
- Frame
- Roof: Architectural Style
Condition
- Year built: 1954
Utilities & green energy
- Water: Public
Community & HOA
Community
- Subdivision: Hillsdale
HOA
- Has HOA: No
Location
- Region: Topeka
Financial & listing details
- Price per square foot: $127/sqft
- Tax assessed value: $195,600
- Annual tax amount: $3,228
- Date on market: 7/22/2026
- Cumulative days on market: 73 days
Estimated market value
Not available
Estimated sales range
Not available
Not available
Price history
| Date | Event | Price |
|---|---|---|
| 8/31/2026 | Price change | $199,000-2.9%$127/sqft |
Source:  Sunflower AOR as distributed by MLS GRID #245694 Report a problem Sunflower AOR as distributed by MLS GRID #245694 Report a problem | ||
| 8/12/2026 | Price change | $205,000-4.6%$131/sqft |
Source: Sunflower AOR as distributed by MLS GRID #245694 Report a problem | ||
| 7/22/2026 | Listed for sale | $214,900+44.2%$137/sqft |
Source: Sunflower AOR as distributed by MLS GRID #245694 Report a problem | ||
| 5/20/2022 | Sold | -- |
Source: Sunflower AOR as distributed by MLS GRID #223533 Report a problem | ||
| 4/24/2022 | Pending sale | $149,000$95/sqft |
Source: Sunflower AOR as distributed by MLS GRID #223533 Report a problem | ||
| 4/21/2022 | Listed for sale | $149,000+43.4%$95/sqft |
Source: Sunflower AOR as distributed by MLS GRID #223533 Report a problem | ||
| 3/24/2021 | Listing removed | -- |
Source: Owner Report a problem | ||
| 6/20/2016 | Sold | -- |
Source: Agent Provided Report a problem | ||
| 4/27/2016 | Pending sale | $103,900$66/sqft |
Source: Owner #24064746 Report a problem | ||
| 4/17/2016 | Listed for sale | $103,900$66/sqft |
Source: Owner #24064746 Report a problem | ||
Public tax history
| Year | Property taxes | Tax assessment |
|---|---|---|
| 2025 | $3,228 +1.6% | $22,494 |
| 2024 | $3,177 +4.2% | $22,494 +7% |
| 2023 | $3,049 +33.4% | $21,022 +36.7% |
| 2022 | $2,285 +9.1% | $15,373 +15% |
| 2021 | $2,094 | $13,367 +5% |
| 2020 | -- | $12,730 +2% |
| 2019 | $1,942 +3% | $12,481 +3% |
| 2018 | $1,886 +2.8% | $12,117 +3% |
| 2017 | $1,834 +5.8% | $11,764 +5.8% |
| 2014 | $1,733 | $11,120 |
| 2010 | -- | $11,120 |
| 2008 | -- | $11,120 +1% |
| 2007 | -- | $11,005 +3% |
| 2006 | -- | $10,683 +3% |
| 2005 | -- | $10,373 +58% |
| 2004 | -- | $6,566 +5% |
| 2003 | -- | $6,256 +2% |
| 2002 | -- | $6,133 -21.1% |
| 2000 | -- | $7,774 |
Find assessor info on the county website
Monthly payment
Est. payment
Payment breakdown
Explore the cost of this home by adjusting the details. Changes won't be saved.Climate risks
Neighborhood: Hillsdale
Nearby schools
Schools provided by the listing agent
- Elementary: McCarter Elementary School/USD 501
- Middle: Landon Middle School/USD 501
- High: Topeka West High School/USD 501
Source: Sunflower AOR as distributed by MLS GRID. This data may not be complete. We recommend contacting the local school district to confirm school assignments for this home.
Similar homes
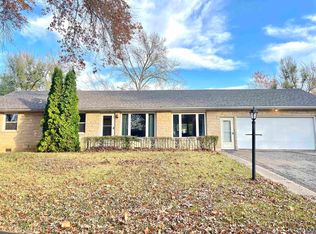
- $189,0003 bd1 ba1.4k sqft5512 SW 18th St, Topeka, KS 66604For Sale
 MLS ID #246349, George Warren, Coldwell Banker American Home. Sunflower AOR as distributed by MLS GRID
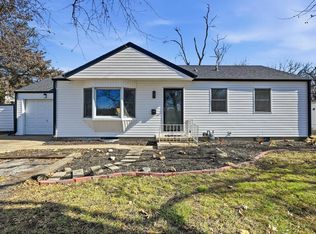
 - $229,9004 bd2 ba1.8k sqft1245 SW Belle Ter, Topeka, KS 66604For Sale
 MLS ID #246599, Carrie Rager, ReeceNichols Topeka Elite. Sunflower AOR as distributed by MLS GRID
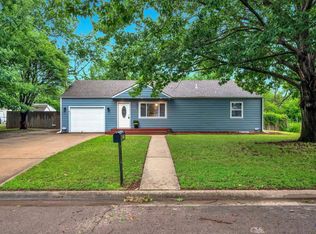
 - $199,0004 bd2 ba1.6k sqft817 SW Oakley Ave, Topeka, KS 66606For Sale By Owner

- $199,0004 bd2 ba1.8k sqft1503 SW Washburn Ave, Topeka, KS 66604For Sale
 MLS ID #245646, Renee Greco, Platinum Realty LLC. Sunflower AOR as distributed by MLS GRID
