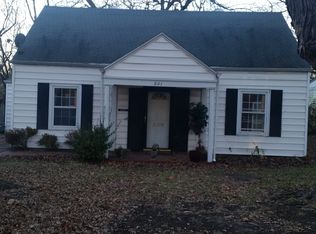
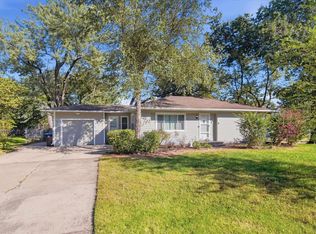
Newly remodeled home! All new cabinets, flooring, windows, trim, paint and light fixtures! All new appliances including a new water heater and furnace! Tons of character and solid wood doors on the main level.
For sale by owner
$199,000
817 SW Oakley Ave, Topeka, KS 66606
4beds
1,667sqft
SingleFamily
Built in 1946
8,400 Square Feet Lot
$192,500 Zestimate®
$119/sqft
$-- HOA
Overview
- 57 days
- 625
- 99
Listed by:
Property Owner (785) 220-1135
Facts & features
Interior
Bedrooms & bathrooms
- Bedrooms: 4
- Bathrooms: 2
- Full bathrooms: 2
Heating
- Forced air, Gas
Cooling
- Central
Appliances
- Included: Dishwasher, Dryer, Freezer, Microwave, Range / Oven, Refrigerator, Washer
Features
- Flooring: Tile, Linoleum / Vinyl
- Basement: None
- Has fireplace: Yes
Interior area
- Total interior livable area: 1,667 sqft
Property
Parking
- Parking features: Carport
Features
- Exterior features: Vinyl
Lot
- Size: 8,400 Square Feet
Details
- Parcel number: 973502018022000
Construction
Type & style
- Home type: SingleFamily
- Architectural style: Conventional
Materials
- Frame
- Foundation: Slab
- Roof: Shake / Shingle
Condition
- New construction: No
- Year built: 1946
Community & HOA
Location
- Region: Topeka
Financial & listing details
- Price per square foot: $119/sqft
- Tax assessed value: $126,630
- Annual tax amount: $2,029
- Date on market: 8/16/2026
Estimated market value
$192,500
$181,000 - $208,000
$1,600/mo
Price history
| Date | Event | Price |
|---|---|---|
| 9/29/2026 | Sold | -- |
Source:  Sunflower AOR as distributed by MLS GRID #246294 Report a problem Sunflower AOR as distributed by MLS GRID #246294 Report a problem | ||
| 8/28/2026 | Price change | $199,900+0.5%$120/sqft |
Source: Sunflower AOR as distributed by MLS GRID #246294 Report a problem | ||
| 8/16/2026 | Listed for sale | $199,000$119/sqft |
Source: Owner Report a problem | ||
Public tax history
| Year | Property taxes | Tax assessment |
|---|---|---|
| 2025 | $2,029 +5% | $14,562 +3% |
| 2024 | $1,933 +2.8% | $14,138 +7% |
| 2023 | $1,881 +11.6% | $13,214 +15% |
| 2022 | $1,685 +8.5% | $11,490 +15% |
| 2021 | $1,553 | $9,991 |
| 2020 | -- | $9,991 +2% |
| 2019 | $1,514 +3% | $9,796 +3% |
| 2018 | $1,470 -0.2% | $9,511 |
| 2017 | $1,474 -5.5% | $9,511 -5.3% |
| 2014 | $1,560 | $10,040 |
| 2010 | -- | $10,040 |
| 2008 | -- | $10,040 +1% |
| 2007 | -- | $9,936 +3.5% |
| 2006 | -- | $9,603 +3% |
| 2005 | -- | $9,327 +3% |
| 2004 | -- | $9,057 +12.2% |
| 2003 | -- | $8,073 +4% |
| 2002 | -- | $7,763 +13.8% |
| 2000 | -- | $6,820 |
Find assessor info on the county website
Monthly payment
Est. payment
Payment breakdown
Explore the cost of this home by adjusting the details. Changes won't be saved.Climate risks
Neighborhood: Hughes

Similar homes
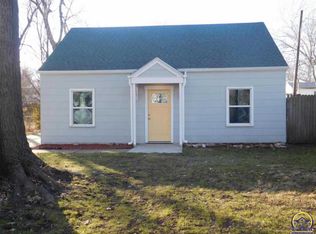
- $200,0004 bd2 ba2.4k sqft1112 SW 2nd St, Topeka, KS 66606For Sale
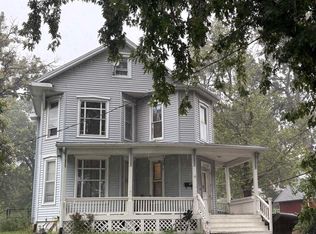 MLS ID #246867, Greg Pert, Open Door Kansas. Sunflower AOR as distributed by MLS GRID
 - $199,0004 bd2 ba1.5k sqft5718 SW 14th St, Topeka, KS 66604For Sale
 MLS ID #245694, Monica Glenn, Coldwell Banker American Home. Sunflower AOR as distributed by MLS GRID
 - $199,9003 bd2 ba1.7k sqft619 SW Buchanan St, Topeka, KS 66606For Sale
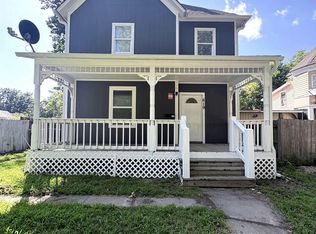 MLS ID #245686, Edgar Perez, Prime Realty, LLC. Sunflower AOR as distributed by MLS GRID
 - $215,0002 bd2 ba1.8k sqft1034 SW Crest Dr, Topeka, KS 66604For Sale
 MLS ID #246975, Terry Hobbs, ReeceNichols Topeka Elite. Sunflower AOR as distributed by MLS GRID
