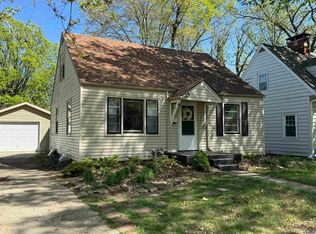
This is the one you've been looking for! Come see this charming 3-bedroom 1.5 bath with tons of character. An open banister and classic staircase greets you as you enter the foyer. As you move through the first floor you cant help but picture yourself relaxing in the main floor family room with the marble hearth that leads to the original ornate fireplace, or enjoy an evening with friends and a glass of wine in the cantina or enjoy the patio in the privacy fenced back yard. This home is nestled in a well established and desirable neighborhood with vinyl siding and a detached garage with plenty of parking. Schedule your showing today.
For sale
Price cut: $7.9K (9/25)
$215,000
1722 SW Webster Ave, Topeka, KS 66604
3beds
1,543sqft
Single Family Residence, Residential
Built in 1940
6,750 Square Feet Lot
$-- Zestimate®
$139/sqft
$-- HOA
What's special
Vinyl sidingOriginal ornate fireplaceMarble hearthMain floor family roomOpen banisterClassic staircase
- 62 days
- 1,302
- 118
Zillow last checked:
Listing updated:
Listed by:
Bridgette Jones 785-249-2027,
Stone & Story RE Group, LLC
Source: Sunflower AOR as distributed by MLS GRID,MLS#: 245871
Facts & features
Interior
Bedrooms & bathrooms
- Bedrooms: 3
- Bathrooms: 2
- Full bathrooms: 1
- 1/2 bathrooms: 1
Rooms
- Room types: Formal Living Room, 1st Floor Primary Bedroom, Primary Bath, Pantry, 1st Fl Half Bath
Primary bedroom
- Level: Upper
- Area: 293.77
- Dimensions: 19' 11' x 14' 9"
Bedroom 2
- Level: Upper
- Area: 150.1
- Dimensions: 8' 11" x 16' 10"
Bedroom 3
- Level: Main
- Area: 153.75
- Dimensions: 11' 3" x 13' 8"
Dining room
- Level: Main
- Area: 33
- Dimensions: 11' x 3" x 11' 10"
Kitchen
- Level: Main
- Area: 124.52
- Dimensions: 10'9"x11'7"
Laundry
- Level: Basement
Living room
- Level: Main
- Area: 231.67
- Dimensions: 11'7"x20'0"
Heating
- Has Heating (Unspecified Type)
Cooling
- Central Air
Appliances
- Included: Electric Range, Dishwasher, Refrigerator, Disposal, Cable TV Available
- Laundry: In Basement
Features
- Sheetrock
- Flooring: Hardwood, Ceramic Tile, Carpet
- Doors: Storm Door(s)
- Basement: Sump Pump,Stone/Rock,Partial,Partially Finished
- Number of fireplaces: 2
- Fireplace features: Two, Wood Burning, Living Room, Basement
Interior area
- Total structure area: 1,543
- Total interior livable area: 1,543 sqft
- Finished area above ground: 1,543
- Finished area below ground: 0
Property
Parking
- Total spaces: 1
- Parking features: Detached, Extra Parking, Auto Garage Opener(s), Garage Door Opener
- Garage spaces: 1
Features
- Levels: Two
- Patio & porch: Enclosed
- Fencing: Fenced,Wood,Privacy
Lot
- Size: 6,750 Square Feet
- Dimensions: 50 x 135
Details
- Parcel number: R46343
- Special conditions: Standard
Construction
Type & style
- Home type: SingleFamily
- Property subtype: Single Family Residence, Residential
Materials
- Vinyl Siding
- Roof: Architectural Style
Condition
- Year built: 1940
Utilities & green energy
- Water: Public
- Utilities for property: Cable Available
Community & HOA
Community
- Security: Security System
- Subdivision: Shadow Lawn Add
HOA
- Has HOA: No
Location
- Region: Topeka
Financial & listing details
- Price per square foot: $139/sqft
- Tax assessed value: $185,300
- Annual tax amount: $3,048
- Date on market: 8/2/2026
- Cumulative days on market: 63 days
Estimated market value
Not available
Estimated sales range
Not available
Not available
Price history
| Date | Event | Price |
|---|---|---|
| 9/25/2026 | Price change | $215,000-3.5%$139/sqft |
Source:  Sunflower AOR as distributed by MLS GRID #245871 Report a problem Sunflower AOR as distributed by MLS GRID #245871 Report a problem | ||
| 9/11/2026 | Price change | $222,900-3%$144/sqft |
Source: Sunflower AOR as distributed by MLS GRID #245871 Report a problem | ||
| 8/2/2026 | Listed for sale | $229,900+86.2%$149/sqft |
Source: Sunflower AOR as distributed by MLS GRID #245871 Report a problem | ||
| 10/14/2017 | Sold | -- |
Source: Agent Provided Report a problem | ||
| 8/6/2017 | Price change | $123,456-5%$80/sqft |
Source: REECE & NICHOLS TOPEKA ELITE #196230 Report a problem | ||
| 7/13/2017 | Listed for sale | $129,900$84/sqft |
Source: Reece & Nichols Topeka Elite #196230 Report a problem | ||
Public tax history
| Year | Property taxes | Tax assessment |
|---|---|---|
| 2025 | $3,049 +4.8% | $21,309 +3% |
| 2024 | $2,908 +4% | $20,688 +7% |
| 2023 | $2,797 +11.5% | $19,335 +15% |
| 2022 | $2,508 +9.3% | $16,813 +15% |
| 2021 | $2,294 | $14,620 +5% |
| 2020 | -- | $13,924 +2% |
| 2019 | $2,128 +3% | $13,651 +3% |
| 2018 | $2,067 +1.8% | $13,253 +2% |
| 2017 | $2,030 -0.1% | $12,993 |
| 2014 | $2,032 | $12,993 -4% |
| 2010 | -- | $13,535 |
| 2008 | -- | $13,535 |
| 2007 | -- | $13,535 +7.2% |
| 2006 | -- | $12,627 +3% |
| 2005 | -- | $12,259 +3.6% |
| 2004 | -- | $11,833 +5% |
| 2003 | -- | $11,270 +4% |
| 2002 | -- | $10,833 +10.8% |
| 2000 | -- | $9,775 |
Find assessor info on the county website
Monthly payment
Est. payment
Payment breakdown
Explore the cost of this home by adjusting the details. Changes won't be saved.Climate risks
Neighborhood: 66604
Nearby schools
Schools provided by the listing agent
- Elementary: Whitson Elementary School/USD 501
- Middle: Landon Middle School/USD 501
- High: Topeka West High School/USD 501
Source: Sunflower AOR as distributed by MLS GRID. This data may not be complete. We recommend contacting the local school district to confirm school assignments for this home.
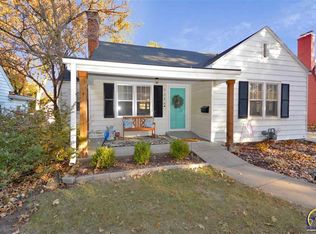
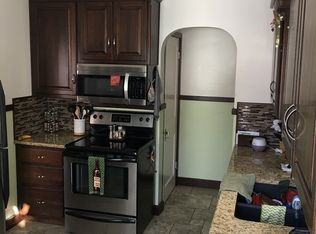
Similar homes
- $249,9503 bd2 ba1.9k sqft1811 SW Oakley Ave, Topeka, KS 66604For Sale
 MLS ID #246263, Joe Swartz, NextHome Professionals. Sunflower AOR as distributed by MLS GRID
 - $214,9004 bd2 ba2.1k sqft1339 SW High Ave, Topeka, KS 66604For Sale
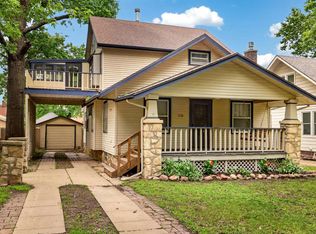 MLS ID #245288, Bridgette Jones, Stone & Story RE Group, LLC. Sunflower AOR as distributed by MLS GRID
 - $179,9003 bd1 ba1.5k sqft1609 SW Wayne Ave, Topeka, KS 66604For Sale
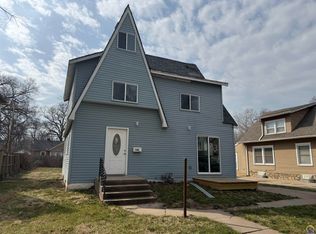 MLS ID #246799, Nick Koch, KW One Legacy Partners, LLC. Sunflower AOR as distributed by MLS GRID
 - $180,0003 bd2 ba1.6k sqft811 SW Randolph Ave, Topeka, KS 66606For Sale
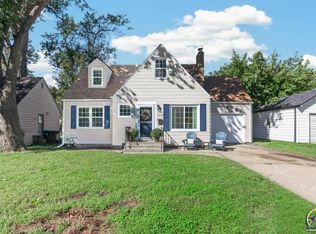 MLS ID #246862, Ashley Porter, Countrywide Realty, Inc.. Sunflower AOR as distributed by MLS GRID
