Move-in ready with big ticket updates already done! This ranch offers an eat-in kitchen with updated countertops, and newer appliances (washer/dryer included) Enjoy 4 bedrooms (one non-conforming) and 1.5 baths-including a convenient a half bath off the primary. The lower level offers a spacious family room with an electric fireplace and a combo pool/ping pong table that also stays! A 2 car garage with built-in tool bench adds extra function. Major updates give you peace of mind: new roof (2020), sewer line replacement (2022), exterior paint (2023), and new leaf-guard gutters (2024). Fenced backyard with patio gives plenty of room for outdoor entertainment!
For sale
Price cut: $10K (10/17)
$214,900
1245 SW Belle Ter, Topeka, KS 66604
4beds
1,870sqft
Single Family Residence, Residential
Built in 1970
9,583 Square Feet Lot
$-- Zestimate®
$115/sqft
$-- HOA
What's special
Electric fireplaceUpdated countertopsEat-in kitchenSpacious family roomNewer appliancesFenced backyard with patio
- 31 days
- 1,327
- 109
Likely to sell faster than
Zillow last checked:
Listing updated:
Listed by:
Carrie Rager 785-554-2852,
ReeceNichols Topeka Elite
Source: Sunflower AOR as distributed by MLS GRID,MLS#: 246599
Facts & features
Interior
Bedrooms & bathrooms
- Bedrooms: 4
- Bathrooms: 2
- Full bathrooms: 1
- 1/2 bathrooms: 1
Rooms
- Room types: Formal Living Room, 1st Fl Full Bath, 1st Fl Half Bath
Primary bedroom
- Level: Main
- Area: 174
- Dimensions: 14.5x12
Bedroom 2
- Level: Main
- Area: 123.2
- Dimensions: 14x8.8
Bedroom 3
- Level: Main
- Area: 99
- Dimensions: 11x9
Bedroom 4
- Level: Basement
- Area: 175.5
- Dimensions: 13.5x13
Family room
- Level: Basement
- Area: 510
- Dimensions: 34x15
Kitchen
- Level: Main
- Area: 188.5
- Dimensions: 14.5x13
Laundry
- Level: Basement
Living room
- Level: Main
- Area: 208
- Dimensions: 16x13
Heating
- Has Heating (Unspecified Type)
Cooling
- Central Air
Appliances
- Included: Oven, Microwave, Dishwasher, Refrigerator, Washer, Dryer
- Laundry: In Basement, Separate Room
Features
- Flooring: Vinyl, Carpet
- Basement: Concrete,Full,Partially Finished
- Number of fireplaces: 1
- Fireplace features: One, Insert, Family Room, Basement
Interior area
- Total structure area: 1,870
- Total interior livable area: 1,870 sqft
- Finished area above ground: 1,060
- Finished area below ground: 810
Property
Parking
- Total spaces: 2
- Parking features: Attached, Auto Garage Opener(s)
- Attached garage spaces: 2
Features
- Patio & porch: Patio
Lot
- Size: 9,583 Square Feet
Details
- Parcel number: R15650
- Special conditions: Standard
Construction
Type & style
- Home type: SingleFamily
- Architectural style: Ranch
- Property subtype: Single Family Residence, Residential
Materials
- Frame
- Roof: Architectural Style
Condition
- Year built: 1970
Utilities & green energy
- Water: Public
Community & HOA
Community
- Subdivision: Bluewood
HOA
- Has HOA: No
Location
- Region: Topeka
Financial & listing details
- Price per square foot: $115/sqft
- Tax assessed value: $181,620
- Annual tax amount: $2,834
- Date on market: 9/16/2026
- Cumulative days on market: 31 days
Estimated market value
Not available
Estimated sales range
Not available
Not available
Price history
| Date | Event | Price |
|---|---|---|
| 10/17/2026 | Price change | $214,900-4.4%$115/sqft |
Source:  Sunflower AOR as distributed by MLS GRID #246599 Report a problem Sunflower AOR as distributed by MLS GRID #246599 Report a problem | ||
| 10/8/2026 | Price change | $224,900-2.2%$120/sqft |
Source: Sunflower AOR as distributed by MLS GRID #246599 Report a problem | ||
| 9/16/2026 | Listed for sale | $229,900$123/sqft |
Source: Sunflower AOR as distributed by MLS GRID #246599 Report a problem | ||
Public tax history
| Year | Property taxes | Tax assessment |
|---|---|---|
| 2026 | -- | $20,887 +5% |
| 2025 | $2,835 +3.8% | $19,892 +2% |
| 2024 | $2,732 -1.2% | $19,502 +2% |
| 2023 | $2,764 +8.5% | $19,119 +12% |
| 2022 | $2,548 +8.4% | $17,071 +14% |
| 2021 | $2,351 | $14,975 +5% |
| 2020 | -- | $14,262 +3% |
| 2019 | $2,159 +3% | $13,846 +3% |
| 2018 | $2,097 +1.8% | $13,443 +2% |
| 2017 | $2,060 +3% | $13,179 +3% |
| 2014 | $2,001 | $12,795 -3% |
| 2010 | -- | $13,191 |
| 2008 | -- | $13,191 +5.5% |
| 2007 | -- | $12,501 |
| 2006 | -- | $12,501 +11% |
| 2005 | -- | $11,259 +3.1% |
| 2004 | -- | $10,925 +4% |
| 2003 | -- | $10,500 +2% |
| 2002 | -- | $10,293 +8.6% |
| 2000 | -- | $9,476 |
Find assessor info on the county website
Monthly payment
Est. payment
Payment breakdown
Explore the cost of this home by adjusting the details. Changes won't be saved.Climate risks
Neighborhood: Woodbridge
Nearby schools
Schools provided by the listing agent
- Elementary: McCarter Elementary School/USD 501
- Middle: Landon Middle School/USD 501
- High: Topeka West High School/USD 501
Source: Sunflower AOR as distributed by MLS GRID. This data may not be complete. We recommend contacting the local school district to confirm school assignments for this home.
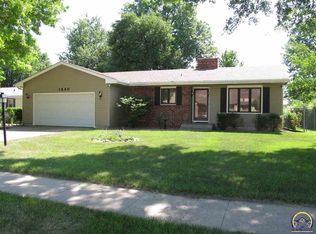
Similar homes
- $234,9004 bd2 ba2.2k sqft1706 SW Arrowhead Rd, Topeka, KS 66604For Sale
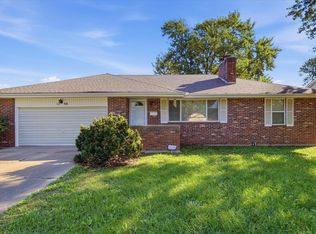 MLS ID #246943, Patrick Dixon, Countrywide Realty, Inc.. Sunflower AOR as distributed by MLS GRID
 - $215,0002 bd2 ba1.8k sqft1034 SW Crest Dr, Topeka, KS 66604For Sale
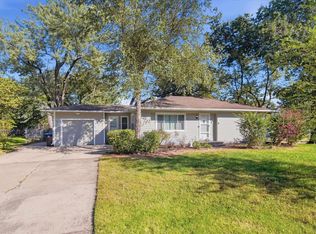 MLS ID #246975, Terry Hobbs, ReeceNichols Topeka Elite. Sunflower AOR as distributed by MLS GRID
 - $199,0004 bd2 ba1.5k sqft5718 SW 14th St, Topeka, KS 66604For Sale
 MLS ID #245694, Monica Glenn, Coldwell Banker American Home. Sunflower AOR as distributed by MLS GRID
 - $214,9004 bd2 ba2.1k sqft1339 SW High Ave, Topeka, KS 66604For Sale
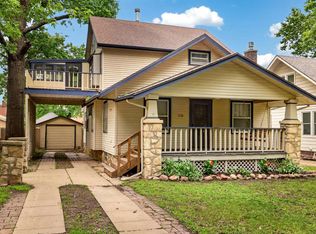 MLS ID #245288, Bridgette Jones, Stone & Story RE Group, LLC. Sunflower AOR as distributed by MLS GRID
