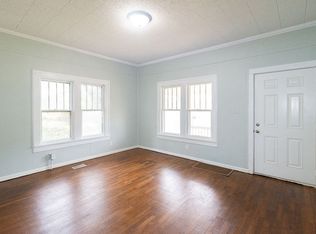
Welcome to this inviting and generously sized home, offering large rooms, comfortable living spaces, and a beautifully updated kitchen designed to impress. The spacious layout provides plenty of room for everyday living, entertaining, and creating spaces that fit your lifestyle. The updated kitchen is a standout feature, combining modern finishes, stylish details, and functionality. Whether you're preparing a casual meal or hosting friends and family, this kitchen offers the perfect setting. Throughout the home, large rooms create a wonderful sense of space and flexibility, with plenty of room for both relaxation and entertaining. The thoughtful layout provides endless possibilities for making this home your own. With its spacious interiors and beautifully updated kitchen, this home offers the perfect blend of comfort, style, and practicality. Come see all that this inviting property has to offer!
For sale
Price cut: $10K (9/28)
$215,000
1934 NW Fillmore St, Topeka, KS 66608
3beds
2,136sqft
Single Family Residence, Residential
Built in 1962
10,454 Square Feet Lot
$-- Zestimate®
$101/sqft
$-- HOA
What's special
- 66 days
- 996
- 40
Zillow last checked:
Listing updated:
Listed by:
Joseph Frobisher 785-580-3866,
Coldwell Banker American Home,
Luke Thompson 785-969-9296,
Coldwell Banker American Home
Source: Sunflower AOR as distributed by MLS GRID,MLS#: 245843
Facts & features
Interior
Bedrooms & bathrooms
- Bedrooms: 3
- Bathrooms: 2
- Full bathrooms: 1
- 1/2 bathrooms: 1
Rooms
- Room types: Formal Living Room, 1st Floor Primary Bedroom, 1st Fl Full Bath, 1st Fl Half Bath
Primary bedroom
- Level: Main
- Area: 192.76
- Dimensions: 12.2 x 15.8
Bedroom 2
- Level: Main
- Area: 141.6
- Dimensions: 11.8 x 12
Bedroom 3
- Level: Main
- Area: 184.8
- Dimensions: 15.4 x 12
Kitchen
- Level: Main
- Area: 249.64
- Dimensions: 15.8 x 15.8
Laundry
- Level: Main
- Area: 416
- Dimensions: 32 x 13
Living room
- Level: Main
- Area: 560.56
- Dimensions: 18.2 x 30.8
Heating
- Has Heating (Unspecified Type)
Cooling
- Central Air
Appliances
- Included: Electric Range, Refrigerator
- Laundry: Main Level
Features
- Flooring: Vinyl, Carpet
- Basement: Block,Crawl Space,Unfinished
- Has fireplace: No
Interior area
- Total structure area: 2,136
- Total interior livable area: 2,136 sqft
- Finished area above ground: 2,136
- Finished area below ground: 0
Video & virtual tour
Property
Parking
- Total spaces: 2
- Parking features: Attached
- Attached garage spaces: 2
Features
- Fencing: Chain Link
Lot
- Size: 10,454 Square Feet
- Dimensions: 143 x 74
Details
- Parcel number: R18583
- Special conditions: Standard
Construction
Type & style
- Home type: SingleFamily
- Architectural style: Ranch
- Property subtype: Single Family Residence, Residential
Materials
- Roof: Composition,Architectural Style
Condition
- Year built: 1962
Utilities & green energy
- Water: Public
Community & HOA
Community
- Subdivision: Other
HOA
- Has HOA: No
Location
- Region: Topeka
Financial & listing details
- Price per square foot: $101/sqft
- Tax assessed value: $189,110
- Annual tax amount: $3,314
- Date on market: 7/31/2026
- Cumulative days on market: 66 days
Estimated market value
Not available
Estimated sales range
Not available
Not available
Price history
| Date | Event | Price |
|---|---|---|
| 9/28/2026 | Price change | $215,000-4.4%$101/sqft |
Source:  Sunflower AOR as distributed by MLS GRID #245843 Report a problem Sunflower AOR as distributed by MLS GRID #245843 Report a problem | ||
| 9/2/2026 | Price change | $225,000-3%$105/sqft |
Source: Sunflower AOR as distributed by MLS GRID #245843 Report a problem | ||
| 8/26/2026 | Price change | $232,000-3.3%$109/sqft |
Source: Sunflower AOR as distributed by MLS GRID #245843 Report a problem | ||
| 8/9/2026 | Price change | $240,000-2%$112/sqft |
Source: Sunflower AOR as distributed by MLS GRID #245843 Report a problem | ||
| 7/31/2026 | Listed for sale | $245,000+122.7%$115/sqft |
Source: Sunflower AOR as distributed by MLS GRID #245843 Report a problem | ||
| 10/20/2017 | Sold | -- |
Source: Public Record Report a problem | ||
| 9/11/2017 | Listed for sale | $110,000$51/sqft |
Source: Coldwell Banker Griffith & Bla #197340 Report a problem | ||
Public tax history
| Year | Property taxes | Tax assessment |
|---|---|---|
| 2025 | $3,315 +3.5% | $21,748 +3% |
| 2024 | $3,204 +5.4% | $21,114 +8% |
| 2023 | $3,041 +27.4% | $19,550 +29.3% |
| 2022 | $2,387 +4.1% | $15,124 +8% |
| 2021 | $2,292 | $14,004 +2% |
| 2020 | -- | $13,729 +3% |
| 2019 | $2,108 -0.2% | $13,329 |
| 2018 | $2,113 -3.7% | $13,329 -3.2% |
| 2017 | $2,195 -0.2% | $13,766 |
| 2014 | $2,199 | $13,766 -5.3% |
| 2010 | -- | $14,536 |
| 2008 | -- | $14,536 -10.5% |
| 2007 | -- | $16,238 +40.4% |
| 2006 | -- | $11,569 +4% |
| 2005 | -- | $11,121 +3% |
| 2004 | -- | $10,799 +5% |
| 2003 | -- | $10,281 +5% |
| 2002 | -- | $9,787 +6.1% |
| 2000 | -- | $9,223 |
Find assessor info on the county website
Monthly payment
Est. payment
Payment breakdown
Explore the cost of this home by adjusting the details. Changes won't be saved.Climate risks
Neighborhood: 66608
Nearby schools
Schools provided by the listing agent
- Elementary: Logan Elementary School/USD 345
- Middle: Seaman Middle School/USD 345
- High: Seaman High School/USD 345
Source: Sunflower AOR as distributed by MLS GRID. This data may not be complete. We recommend contacting the local school district to confirm school assignments for this home.
Similar homes
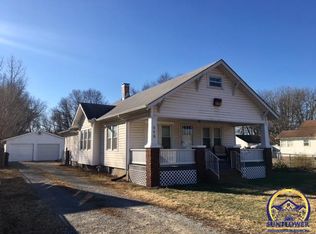
- $194,7003 bd2 ba1.4k sqft2207 NW Polk St, Topeka, KS 66608For Sale
 MLS ID #166341, JOY E MESTAGH, PIA FRIEND REALTY. LBORMLS as distributed by MLS GRID
 - $200,0004 bd2 ba2.4k sqft1112 SW 2nd St, Topeka, KS 66606For Sale
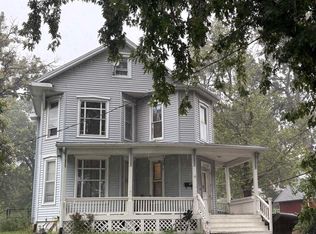 MLS ID #246867, Greg Pert, Open Door Kansas. Sunflower AOR as distributed by MLS GRID
 - $180,0003 bd2 ba1.6k sqft811 SW Randolph Ave, Topeka, KS 66606For Sale
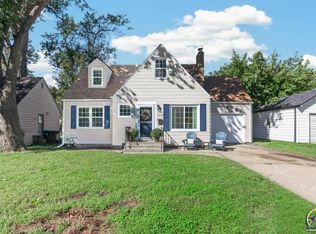 MLS ID #246862, Ashley Porter, Countrywide Realty, Inc.. Sunflower AOR as distributed by MLS GRID
 - $215,0003 bd2 ba1.5k sqft1722 SW Webster Ave, Topeka, KS 66604For Sale
 MLS ID #245871, Bridgette Jones, Stone & Story RE Group, LLC. Sunflower AOR as distributed by MLS GRID
