Room to grow and ready to impress! This spacious Southwest Topeka ranch offers 5 bedrooms, including 3 on the main level and 2 non-conforming bedrooms in the finished basement, plus 2 full bathrooms. Designed with an easy-flowing layout, the home features generous living spaces and a large rec room perfect for entertaining, game nights, hobbies, or a home theater. Step outside to enjoy the fully fenced backyard, ideal for pets, play, and outdoor gatherings. With versatile space, great functionality, and a desirable SW Topeka location, this home delivers the size and flexibility today's buyers are searching for at an affordable price.
For sale
Price cut: $5.1K (11/3)
$229,900
3201 SW 31st St, Topeka, KS 66614
5beds
1,777sqft
Single Family Residence, Residential
Built in 1962
10,454 Square Feet Lot
$-- Zestimate®
$129/sqft
$-- HOA
What's special
Easy-flowing layoutGenerous living spaces
- 25 days
- 716
- 69
Zillow last checked:
Listing updated:
Listed by:
Katie Salts 785-817-4468,
Better Homes and Gardens Real
Source: Sunflower AOR as distributed by MLS GRID,MLS#: 247158
Facts & features
Interior
Bedrooms & bathrooms
- Bedrooms: 5
- Bathrooms: 2
- Full bathrooms: 2
Rooms
- Room types: 1st Fl Full Bath
Primary bedroom
- Level: Basement
- Dimensions: 15.6x10.8current basement
Bedroom 2
- Level: Main
- Area: 135.54
- Dimensions: 12.2 x 11.11
Bedroom 3
- Level: Main
- Area: 106.7
- Dimensions: 11.0 x 9.7
Bedroom 4
- Level: Main
- Area: 86.7
- Dimensions: 10.2 x 8.5
Other
- Level: Basement
- Area: 132.98
- Dimensions: 12.2 x 10.9
Dining room
- Level: Main
- Area: 77.35
- Dimensions: 9.1 x 8.5
Family room
- Level: Basement
- Area: 296.7
- Dimensions: 25.8 x 11.5
Kitchen
- Level: Main
- Area: 63.19
- Dimensions: 7.10 x 8.9
Laundry
- Level: Basement
- Area: 138.6
- Dimensions: 12.6 x 11.0
Living room
- Level: Main
- Area: 234.3
- Dimensions: 16.5 x 14.2
Appliances
- Laundry: In Basement, Separate Room
Features
- Flooring: Hardwood
- Basement: Concrete,Finished
- Has fireplace: No
Interior area
- Total structure area: 1,777
- Total interior livable area: 1,777 sqft
- Finished area above ground: 960
- Finished area below ground: 817
Property
Parking
- Total spaces: 1
- Parking features: Garage
- Garage spaces: 1
Features
- Patio & porch: Patio
- Fencing: Fenced,Wood,Privacy
Lot
- Size: 10,454 Square Feet
Details
- Parcel number: R64428
- Special conditions: Standard
Construction
Type & style
- Home type: SingleFamily
- Architectural style: Ranch
- Property subtype: Single Family Residence, Residential
Materials
- Vinyl Siding
Condition
- Year built: 1962
Utilities & green energy
- Water: Public
Community & HOA
Community
- Subdivision: Prairie Vista
HOA
- Has HOA: No
Location
- Region: Topeka
Financial & listing details
- Price per square foot: $129/sqft
- Tax assessed value: $206,650
- Annual tax amount: $3,281
- Date on market: 10/22/2026
- Cumulative days on market: 26 days
Estimated market value
Not available
Estimated sales range
Not available
Not available
Price history
| Date | Event | Price |
|---|---|---|
| 11/3/2026 | Price change | $229,900-2.2%$129/sqft |
Source:  Sunflower AOR as distributed by MLS GRID #247158 Report a problem | ||
| 10/22/2026 | Listed for sale | $235,000+6.1%$132/sqft |
Source: Sunflower AOR as distributed by MLS GRID #247158 Report a problem | ||
| 10/21/2026 | Listing removed | -- |
Source: Owner Report a problem | ||
| 10/11/2026 | Price change | $221,500-1.3%$125/sqft |
Source: Owner Report a problem | ||
| 10/1/2026 | Price change | $224,500-2.4%$126/sqft |
Source: Owner Report a problem | ||
| 9/21/2026 | Price change | $229,950-3.6%$129/sqft |
Source: Owner Report a problem | ||
| 9/14/2026 | Listed for sale | $238,500+25.5%$134/sqft |
Source: Owner Report a problem | ||
| 7/14/2025 | Sold | -- |
Source: Sunflower AOR as distributed by MLS GRID #240342 Report a problem | ||
| 1/19/2024 | Sold | -- |
Source: Sunflower AOR as distributed by MLS GRID #232135 Report a problem | ||
| 12/24/2023 | Pending sale | $190,000$107/sqft |
Source: Sunflower AOR as distributed by MLS GRID #232135 Report a problem | ||
| 12/15/2023 | Listed for sale | $190,000$107/sqft |
Source: Sunflower AOR as distributed by MLS GRID #232135 Report a problem | ||
Public tax history
| Year | Property taxes | Tax assessment |
|---|---|---|
| 2026 | -- | $23,765 +4% |
| 2025 | $3,282 +9.1% | $22,851 +7% |
| 2024 | $3,008 +2.8% | $21,356 +5.8% |
| 2023 | $2,925 +7.5% | $20,194 +11% |
| 2022 | $2,721 +51.6% | $18,193 +58.2% |
| 2021 | $1,795 | $11,503 +6% |
| 2020 | -- | $10,852 +3% |
| 2019 | $1,632 +3% | $10,536 +3% |
| 2018 | $1,585 +1.8% | $10,229 +2% |
| 2017 | $1,556 -6.6% | $10,029 -6.3% |
| 2014 | $1,667 | $10,709 -3% |
| 2010 | -- | $11,041 |
| 2008 | -- | $11,041 +2% |
| 2007 | -- | $10,822 |
| 2006 | -- | $10,822 +3.5% |
| 2005 | -- | $10,454 +4.8% |
| 2004 | -- | $9,971 +4% |
| 2003 | -- | $9,592 +3% |
| 2002 | -- | $9,316 +6.2% |
| 2000 | -- | $8,775 |
Find assessor info on the county website
Monthly payment
Est. payment
Payment breakdown
Explore the cost of this home by adjusting the details. Changes won't be saved.Climate risks
Neighborhood: Twilight Hills
Nearby schools
Schools provided by the listing agent
- Elementary: Jardine Elementary School/USD 501
- Middle: Jardine Middle School/USD 501
- High: Topeka West High School/USD 501
Source: Sunflower AOR as distributed by MLS GRID. This data may not be complete. We recommend contacting the local school district to confirm school assignments for this home.
Similar homes
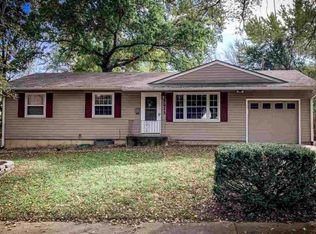
- $255,0005 bd3 ba2.2k sqft3228 SW Arnold Ave, Topeka, KS 66614For Sale
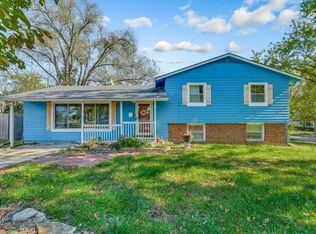 MLS ID #247424, Kristen Cummings, Genesis, LLC, Realtors. Sunflower AOR as distributed by MLS GRID
- $229,9004 bd2 ba1.2k sqft2505 SW Seabrook Ave, Topeka, KS 66614For Sale
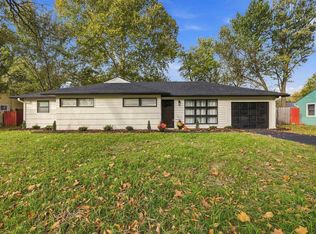 MLS ID #247279, Asheley Sisk, RE/MAX Heritage. Sunflower AOR as distributed by MLS GRID
- $235,0003 bd2 ba1.7k sqft3537 SW Woodvalley Pl, Topeka, KS 66614For Sale
 MLS ID #246751, John Ringgold, KW One Legacy Partners, LLC. Sunflower AOR as distributed by MLS GRID
- $259,9004 bd2 ba1.6k sqft2837 SW McAlister Ave, Topeka, KS 66614For Sale
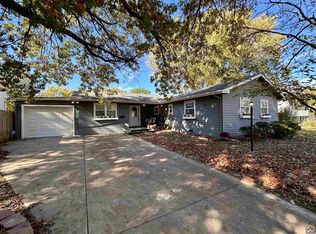 MLS ID #247358, Erin Patrick, Countrywide Realty, Inc.. Sunflower AOR as distributed by MLS GRID
