Brand new roof by Gardner Roofing was put on 9/26. Nice Bi-level in good condition with 2 car garage, 3 bedroom, 2.5 bath, deck and fenced yard. All kitchen appliances, island bar and stools, washer/dryer to stay. Primary suite has walk-in closet and 3-piece bath. Home has new interior paint and updated baths. Home is being sold as-is, where-is, all inspections are for buyer information only. Great location close to Wanamaker corridor and the new schools.
For sale
$249,950
2724 SW Tutbury Town Rd, Topeka, KS 66614
3beds
1,864sqft
Single Family Residence, Residential
Built in 1979
0.28 Acres Lot
$245,300 Zestimate®
$134/sqft
$-- HOA
What's special
Primary suiteUpdated bathsNew interior paintAll kitchen appliancesFenced yardIsland bar and stoolsWalk-in closet
- 46 days
- 794
- 64
Zillow last checked:
Listing updated:
Listed by:
Janelle Moses 785-224-1224,
Coldwell Banker American Home
Source: Sunflower AOR as distributed by MLS GRID,MLS#: 246038
Facts & features
Interior
Bedrooms & bathrooms
- Bedrooms: 3
- Bathrooms: 3
- Full bathrooms: 2
- 1/2 bathrooms: 1
Rooms
- Room types: Formal Living Room, 1st Floor Primary Bedroom, Primary Bath, 1st Fl Full Bath
Primary bedroom
- Level: Main
- Area: 192
- Dimensions: 12x16
Bedroom 2
- Level: Main
- Area: 154
- Dimensions: 11x14
Bedroom 3
- Level: Main
- Area: 120
- Dimensions: 10x12
Dining room
- Level: Main
- Area: 120
- Dimensions: 12x10
Kitchen
- Level: Main
- Area: 144
- Dimensions: 12x12
Laundry
- Level: Lower
- Area: 96
- Dimensions: 12x8
Living room
- Level: Main
- Area: 238
- Dimensions: 14x17
Recreation room
- Level: Lower
- Area: 345
- Dimensions: 15x23
Heating
- Has Heating (Unspecified Type)
Cooling
- Central Air
Appliances
- Included: Electric Range, Microwave, Dishwasher, Refrigerator, Disposal, Cable TV Available
- Laundry: Lower Level, Separate Room
Features
- Flooring: Laminate, Carpet
- Basement: Concrete,Partially Finished,Walk-Out Access
- Has fireplace: No
Interior area
- Total structure area: 1,864
- Total interior livable area: 1,864 sqft
- Finished area above ground: 1,288
- Finished area below ground: 576
Property
Parking
- Total spaces: 2
- Parking features: Attached, Auto Garage Opener(s), Garage Door Opener
- Attached garage spaces: 2
Features
- Patio & porch: Deck
- Fencing: Fenced
Lot
- Size: 0.28 Acres
- Dimensions: 70 x 120
Details
- Parcel number: R55758
- Special conditions: Standard
Construction
Type & style
- Home type: SingleFamily
- Property subtype: Single Family Residence, Residential
Materials
- Frame
- Roof: Architectural Style
Condition
- Year built: 1979
Utilities & green energy
- Water: Public
- Utilities for property: Cable Available
Community & HOA
Community
- Subdivision: Southwest Meadows
HOA
- Has HOA: No
Location
- Region: Topeka
Financial & listing details
- Price per square foot: $134/sqft
- Tax assessed value: $199,330
- Annual tax amount: $3,546
- Date on market: 8/13/2026
- Cumulative days on market: 47 days
Estimated market value
$245,300
$233,000 - $258,000
$2,199/mo
Price history
| Date | Event | Price |
|---|---|---|
| 8/13/2026 | Listed for sale | $249,950$134/sqft |
Source:  Sunflower AOR as distributed by MLS GRID #246038 Report a problem Sunflower AOR as distributed by MLS GRID #246038 Report a problem | ||
Public tax history
| Year | Property taxes | Tax assessment |
|---|---|---|
| 2025 | $3,547 +3.4% | $22,923 +3% |
| 2024 | $3,430 +0.9% | $22,254 +2% |
| 2023 | $3,399 +9.7% | $21,819 +12% |
| 2022 | $3,097 +15% | $19,481 +15% |
| 2021 | $2,692 | $16,940 +5% |
| 2020 | -- | $16,134 +3% |
| 2019 | $2,442 +4.4% | $15,663 +4% |
| 2018 | $2,340 +0.8% | $15,061 +2% |
| 2017 | $2,320 +2.6% | $14,765 +2.5% |
| 2014 | $2,262 | $14,405 -1.1% |
| 2010 | -- | $14,559 |
| 2008 | -- | $14,559 +2% |
| 2007 | -- | $14,272 |
| 2006 | -- | $14,272 +2.6% |
| 2005 | -- | $13,915 +3% |
| 2004 | -- | $13,513 +4% |
| 2003 | -- | $12,995 +2% |
| 2002 | -- | $12,742 +6.5% |
| 2000 | -- | $11,960 |
Find assessor info on the county website
Monthly payment
Est. payment
Payment breakdown
Explore the cost of this home by adjusting the details. Changes won't be saved.Climate risks
Neighborhood: Brookfield
Nearby schools
Schools provided by the listing agent
- Elementary: Wanamaker Elementary School/USD 437
- Middle: Washburn Rural Middle School/USD 437
- High: Washburn Rural High School/USD 437
Source: Sunflower AOR as distributed by MLS GRID. This data may not be complete. We recommend contacting the local school district to confirm school assignments for this home.
Similar homes

- $245,0003 bd2 ba1.7k sqft3537 SW Woodvalley Pl, Topeka, KS 66614For Sale
 MLS ID #246751, John Ringgold, KW One Legacy Partners, LLC. Sunflower AOR as distributed by MLS GRID
 - $244,9003 bd3 ba2.1k sqft5616 SW Barrington Ct S, Topeka, KS 66614For Sale
 MLS ID #246401, Patrick Moore, KW One Legacy Partners, LLC. Sunflower AOR as distributed by MLS GRID
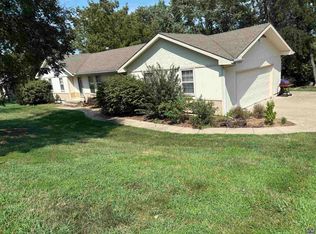
 - $259,5003 bd3 ba2.2k sqft2114 SW Llandovery Ln, Topeka, KS 66614For Sale
 MLS ID #246049, Jeanette Johnson, Berkshire Hathaway First. Sunflower AOR as distributed by MLS GRID
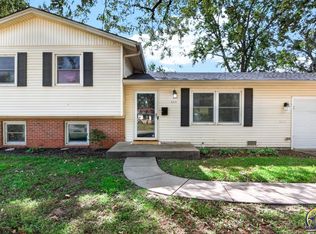
 - $239,0003 bd3 ba1.6k sqft5317 SW 24th St, Topeka, KS 66614For Sale
 MLS ID #246615, Amanda Danielson, Better Homes and Gardens Real. Sunflower AOR as distributed by MLS GRID
