Welcome home to easy, low-maintenance living in a quiet, desirable neighborhood! Designed with comfort, quality, and total convenience in mind, this beautiful 2-bedroom, 2-bathroom home features high ceilings, bright open spaces, and thoughtful, true step-free (zero-entry) access at the front door, garage, and primary shower. Relax in the spacious primary bedroom paired with a large bathroom featuring a newly updated zero-entry shower. Have peace of Mind with the oversized walk-in closet in the primary suite is reinforced with concrete block construction—offering built-in safety and structural security. Enjoy a lush lawn year-round with in-ground sprinklers while taking advantage of low-maintenance exterior living. Harness the sun and save on your monthly utility expenses thanks to the home’s energy-efficient solar panel system. Whether you're looking for main-floor ease or accessible modern comfort, this pristine home delivers safety, style, and effortless living! This is a MUST see!
For sale
$249,000
5511 SW Chapella St, Topeka, KS 66614
2beds
1,152sqft
Single Family Residence, Residential
Built in 2015
3,484 Square Feet Lot
$-- Zestimate®
$216/sqft
$193/mo HOA
What's special
Low-maintenance exterior livingBright open spacesSpacious primary bedroomHigh ceilingsEnergy-efficient solar panel system
- 29 days
- 1,057
- 39
Zillow last checked:
Listing updated:
Listed by:
Candace Evans 785-969-9779,
Stone & Story RE Group, LLC
Source: Sunflower AOR as distributed by MLS GRID,MLS#: 247138
Facts & features
Interior
Bedrooms & bathrooms
- Bedrooms: 2
- Bathrooms: 2
- Full bathrooms: 2
Rooms
- Room types: 1st Floor Primary Bedroom
Primary bedroom
- Level: Main
- Area: 168
- Dimensions: 14x12
Bedroom 2
- Level: Main
- Area: 120
- Dimensions: 12x10
Kitchen
- Level: Main
- Area: 168
- Dimensions: 14x12
Laundry
- Level: Main
- Area: 80
- Dimensions: 10x8
Living room
- Level: Main
- Area: 350
- Dimensions: 25x14
Heating
- Heat Pump
Cooling
- Heat Pump
Appliances
- Included: Electric Range, Microwave, Dishwasher, Disposal
- Laundry: Main Level
Features
- Sheetrock, Cathedral Ceiling(s)
- Flooring: Ceramic Tile, Carpet
- Windows: Insulated Windows
- Basement: Slab
- Has fireplace: No
Interior area
- Total structure area: 1,152
- Total interior livable area: 1,152 sqft
- Finished area above ground: 1,152
- Finished area below ground: 0
Property
Parking
- Total spaces: 2
- Parking features: Attached
- Attached garage spaces: 2
Features
- Entry location: Zero Step Entry
- Exterior features: Zero Step Entry
- On waterfront: Yes
Lot
- Size: 3,484 Square Feet
- Features: Sprinklers In Front
Details
- Parcel number: R48862
- Special conditions: Standard
Construction
Type & style
- Home type: SingleFamily
- Architectural style: Ranch
- Property subtype: Single Family Residence, Residential
Materials
- Frame, Vinyl Siding
- Roof: Architectural Style
Condition
- Year built: 2015
Community & HOA
Community
- Subdivision: Ventana Estates
HOA
- Has HOA: Yes
- Services included: Trash, Maintenance Grounds, Snow Removal, Road Maintenance
- HOA fee: $193 monthly
- HOA name: Wheatland HOA Management
Location
- Region: Topeka
Financial & listing details
- Price per square foot: $216/sqft
- Tax assessed value: $221,770
- Annual tax amount: $3,843
- Date on market: 10/21/2026
- Cumulative days on market: 27 days
Estimated market value
Not available
Estimated sales range
Not available
Not available
Price history
| Date | Event | Price |
|---|---|---|
| 11/18/2026 | Listed for sale | $249,000$216/sqft |
Source:  Sunflower AOR as distributed by MLS GRID #247138 Report a problem | ||
| 11/17/2026 | Pending sale | $249,000$216/sqft |
Source: Sunflower AOR as distributed by MLS GRID #247138 Report a problem | ||
| 10/21/2026 | Listed for sale | $249,000$216/sqft |
Source: Sunflower AOR as distributed by MLS GRID #247138 Report a problem | ||
| 7/1/2015 | Sold | -- |
Source: Sunflower AOR as distributed by MLS GRID #184205 Report a problem | ||
Public tax history
| Year | Property taxes | Tax assessment |
|---|---|---|
| 2026 | -- | $25,504 +6% |
| 2025 | $3,465 +3.7% | $24,060 +2% |
| 2024 | $3,340 -0.7% | $23,589 +2% |
| 2023 | $3,364 +5.2% | $23,127 +8.7% |
| 2022 | $3,197 +9.7% | $21,268 +15% |
| 2021 | $2,914 | $18,494 +5% |
| 2020 | -- | $17,613 |
| 2019 | $2,759 -0.1% | $17,613 |
| 2018 | $2,762 +1.3% | $17,613 +1.5% |
| 2017 | $2,727 | $17,354 |
Find assessor info on the county website
Monthly payment
Est. payment
Payment breakdown
Explore the cost of this home by adjusting the details. Changes won't be saved.Climate risks
Neighborhood: Foxcroft
Nearby schools
Schools provided by the listing agent
- Elementary: McClure Elementary School/USD 501
- Middle: French Middle School/USD 501
- High: Topeka West High School/USD 501
Source: Sunflower AOR as distributed by MLS GRID. This data may not be complete. We recommend contacting the local school district to confirm school assignments for this home.
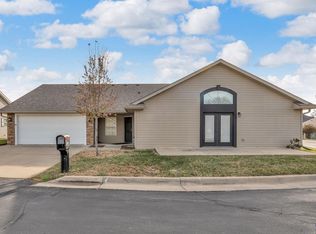
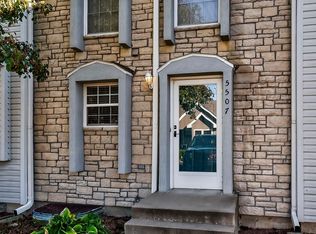
Similar homes
- $254,9002 bd2 ba1.1k sqft3362 SW Belle Ave, Topeka, KS 66614For Sale
 MLS ID #246928, Megan Geis, Genesis, LLC, Realtors. Sunflower AOR as distributed by MLS GRID
- $180,0003 bd3 ba1.3k sqft3563 SW Cambridge Ave, Topeka, KS 66614For Sale
 MLS ID #247504, Wendie Edwards, Prime Realty, LLC. Sunflower AOR as distributed by MLS GRID
- $239,0003 bd3 ba1.6k sqft5317 SW 24th St, Topeka, KS 66614For Sale
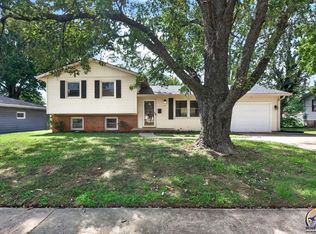 MLS ID #246615, Amanda Danielson, Better Homes and Gardens Real. Sunflower AOR as distributed by MLS GRID
- $229,9004 bd2 ba1.2k sqft2505 SW Seabrook Ave, Topeka, KS 66614For Sale
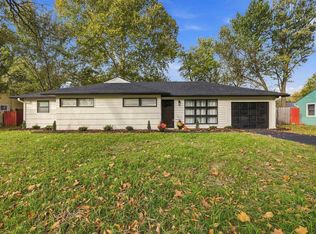 MLS ID #247279, Asheley Sisk, RE/MAX Heritage. Sunflower AOR as distributed by MLS GRID
