Skip main navigation
Sold
  • Price Unknown

    5507 SW Chapella St, Topeka, KS 66614

    2beds
    1,088sqft
    Townhouse, Residential
    Built in 2004
    4,356 Square Feet Lot
    $157,400 Zestimate®
    $--/sqft
    $1,537 Estimated rent

    Home value

    $157,400

    $134,000 - $186,000

    $1,537/mo

    Zestimate® history
    Loading
    Loading...

    Owner options

    List your home for rent

    $1,537/mo

    Rent Zestimate®

    Find your next renter with Zillow Rental Manager. Plus, with online applications, you can quickly screen prospective tenants – for free.

    Learn more

    $1,537/mo

    Rent Zestimate®

    Refinance and save

    $180/mo

    Est. payment

    Refinancing to a lower rate could help reduce your monthly payments and save thousands over the life of the loan.

    See today's rates

    $180/mo

    Est. payment

    Explore your selling options

    Work with a Zillow partner agent

    Leverage their expertise and Zillow's premium Showcase listings to get your home seen by more buyers.

    Get started

    List with your own agent

    Get your home in front of millions of buyers by listing it on Zillow.

    Learn how to do it

    Sell it yourself

    Take full control of how buyers see your home on Zillow by listing For Sale by Owner (FSBO).

    List your home

    What's special

    Huge living spaceEnclosed patioGreat layoutLaundry in the hallJack and jill bathroomTwo car detached garage
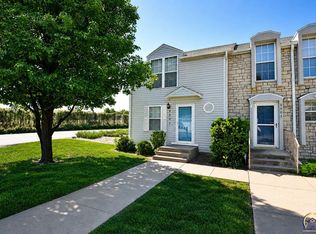
    Highly sought after maintenance free Ventana Townhome! Well cared for with a great layout. Main floor has a huge living space and flows from the kitchen with a ½ bath. The basement is an open canvass with two egress windows and potential bedroom, gym or theatre room…or just store your stuff! Head upstairs to find two bedrooms, connected by the jack and Jill bathroom with tub/shower and the laundry in the hall. Nice enclosed patio leads to a great two car detached garage. Great living in a great neighborhood conveniently located to amenities!

    Zillow last checked:

    Listing updated:

    Listed by:

    Darin Stephens 785-250-7278,

    Stone & Story RE Group, LLC

    Bought with:

    Kevin Swift, SN00045029

    Realty Professionals

    Source: Sunflower AOR as distributed by MLS GRID,MLS#: 241769MLS Logo

    Facts & features

    Interior

    Bedrooms & bathrooms
    • Bedrooms: 2
    • Bathrooms: 3
    • Full bathrooms: 1
    • 1/2 bathrooms: 2
    Primary bedroom
    • Level: Upper
    • Area: 169.32
    • Dimensions: 14.11 x 12
    Bedroom 2
    • Level: Upper
    • Area: 137.64
    • Dimensions: 14.8 x 9.3
    Dining room
    • Level: Main
    • Area: 120.87
    • Dimensions: 17.0 x 7.11
    Kitchen
    • Level: Main
    • Area: 131.13
    • Dimensions: 9.3 x 14.1
    Laundry
    • Level: Upper
    • Area: 50.59
    • Dimensions: 5.11 x 9.9
    Living room
    • Level: Main
    • Area: 163.2
    • Dimensions: 17 x 9.6
    Heating
    • Has Heating (Unspecified Type)
    Cooling
    • Central Air
    Appliances
    • Included: Electric Range, Microwave, Dishwasher, Refrigerator, Disposal, Washer, Dryer
    • Laundry: Upper Level
    Features
    • Flooring: Vinyl, Carpet
    • Basement: Concrete
    • Has fireplace: No
    Interior area
    • Total structure area: 1,088
    • Total interior livable area: 1,088 sqft
    • Finished area above ground: 1,088
    • Finished area below ground: 0

    Property

    Parking
    • Total spaces: 2
    • Parking features: Detached
    • Garage spaces: 2
    Features
    • Levels: Two
    • Patio & porch: Patio
    • Fencing: Fenced
    Lot
    • Size: 4,356 sqft
    Details
    • Parcel number: R61086
    • Special conditions: Standard,Arm's Length

    Construction

    Type & style
    • Home type: Townhouse
    • Property subtype: Townhouse, Residential
    Materials
    • Roof: Composition
    Condition
    • Year built: 2004

    Utilities & green energy

    • Water: Public

    Community & neighborhood

    Location
    • Region: Topeka
    • Subdivision: Ventana Estates

    HOA & financial

    HOA
    • Has HOA: Yes
    • HOA fee: $180 monthly
    • Services included: Trash, Maintenance Grounds, Snow Removal, Management, Road Maintenance, Common Area Maintenance, Feature Maint (pond etc.)
    • Association name: Private

    Price history

    DateEventPrice
    12/19/2025Sold--
    Source: Sunflower AOR as distributed by MLS GRID #241769 Report a problem
    11/21/2025Pending sale$159,900$147/sqft
    Source: Sunflower AOR as distributed by MLS GRID #241769 Report a problem
    10/13/2025Listed for sale$159,900$147/sqft
    Source: Sunflower AOR as distributed by MLS GRID #241769 Report a problem

    Public tax history

    YearProperty taxesTax assessment
    2025$2,403 +3.8%$17,034 +2%
    2024$2,315 -1.6%$16,700 +2%
    2023$2,353 +9.5%$16,372 +13%
    2022$2,148 +9%$14,489 +15%
    2021$1,971 $12,599 +5%
    2020-- $11,999 +4%
    2019$1,792 +3%$11,538 +3%
    2018$1,740 +1.8%$11,202 +2%
    2017$1,709 -0.1%$10,982
    2014$1,711 $10,982 -3.9%
    2010-- $11,431
    2008-- $11,431
    2007-- $11,431 0%
    2006-- $11,432

    Find assessor info on the county website

    Neighborhood: Foxcroft

    Nearby schools

    GreatSchools rating
    Schools provided by the listing agent
    • Elementary: McClure Elementary School/USD 501
    • Middle: French Middle School/USD 501
    • High: Topeka West High School/USD 501

    Source: Sunflower AOR as distributed by MLS GRID. This data may not be complete. We recommend contacting the local school district to confirm school assignments for this home.

    Sell for more on Zillow
    Get a Zillow Showcase℠ listing at no additional cost and you could sell for .
    $157,400
    2% more
    +$3,148
    With Zillow Showcase(estimated)
    $160,548