Great location and plenty of potential in this spacious two-story, 3-bedroom, 1.5-bath townhome with affordable HOA fees of just $110 per month! The main floor features a generously sized living room, convenient half bath, and kitchen/dining combination offering abundant cabinet space, granite countertops, updated flooring, and newer appliances, including a refrigerator purchased in 2026 and dishwasher, stove, and vent hood all less than three years old. All three bedrooms are located upstairs, along with a full bath featuring a custom wood vanity. Numerous improvements over the years include a new roof and guttering in 2022, newer carpet, updated flooring, replacement windows upstairs, and mechanical updates. The basement provides additional finished living space, laundry area, and storage. Originally designed with a two-car garage, one bay has been converted into a versatile office or flex space, while retaining a single-car garage. Outside, enjoy a generously sized front courtyard and private patio, offering wonderful outdoor space for relaxing or entertaining. Additional parking is also available! The low monthly HOA fee covers lawn care, trash service, snow removal, private street maintenance, and access to tennis courts. With several improvements already completed and an opportunity to add your own personal touches, this townhome offers comfortable living, flexible space, and a desirable location with the added convenience of maintenance-provided amenities!
For sale
$167,777
2644 SW Arrowhead Rd #B, Topeka, KS 66614
3beds
1,584sqft
Townhouse, Residential
Built in 1978
2,613 Square Feet Lot
$-- Zestimate®
$106/sqft
$110/mo HOA
What's special
Updated flooringGranite countertopsPrivate patioSingle-car garageSpacious two-storyCustom wood vanityGenerously sized front courtyard
- 3 days
- 330
- 9
Zillow last checked:
Listing updated:
Listed by:
Deb McFarland 785-231-8934,
Berkshire Hathaway First,
Kelly McFarland 785-249-9939,
Berkshire Hathaway First
Source: Sunflower AOR as distributed by MLS GRID,MLS#: 247421
Facts & features
Interior
Bedrooms & bathrooms
- Bedrooms: 3
- Bathrooms: 2
- Full bathrooms: 1
- 1/2 bathrooms: 1
Rooms
- Room types: Office/Computer Room, Rec Room, 1st Fl Half Bath
Primary bedroom
- Level: Upper
- Area: 176
- Dimensions: 16x11
Bedroom 2
- Level: Upper
- Area: 120.75
- Dimensions: 10.5x11.5
Bedroom 3
- Level: Upper
- Area: 100
- Dimensions: 10x10
Bedroom 4
- Level: Main
- Dimensions: 13x8.5 (Office)
Dining room
- Level: Main
- Area: 70
- Dimensions: 7x10
Kitchen
- Level: Main
- Area: 85.8
- Dimensions: 7.8x11
Laundry
- Level: Basement
Living room
- Level: Main
- Area: 234
- Dimensions: 18x13
Recreation room
- Level: Basement
- Area: 346.5
- Dimensions: 21x16.5
Heating
- Has Heating (Unspecified Type)
Cooling
- Central Air
Appliances
- Included: Electric Range, Dishwasher, Refrigerator, Disposal, Washer, Dryer
- Laundry: In Basement, Separate Room
Features
- Flooring: Ceramic Tile, Laminate, Carpet
- Basement: Concrete,Partially Finished
- Has fireplace: No
Interior area
- Total structure area: 1,584
- Total interior livable area: 1,584 sqft
- Finished area above ground: 1,232
- Finished area below ground: 352
Property
Parking
- Total spaces: 1
- Parking features: Attached, Extra Parking, Auto Garage Opener(s)
- Attached garage spaces: 1
Features
- Levels: Two
- Patio & porch: Patio
Lot
- Size: 2,613 Square Feet
Details
- Parcel number: R51792
- Special conditions: Standard
Construction
Type & style
- Home type: Townhouse
- Property subtype: Townhouse, Residential
Materials
- Frame
- Roof: Composition
Condition
- Year built: 1978
Utilities & green energy
- Water: Public
Community & HOA
Community
- Subdivision: Westport Village
HOA
- Has HOA: Yes
- Services included: Trash, Maintenance Grounds, Management, Pool, Tennis Court(s), Road Maintenance
- HOA fee: $110 monthly
- HOA name: Wheatland Property Management
Location
- Region: Topeka
Financial & listing details
- Price per square foot: $106/sqft
- Tax assessed value: $134,880
- Annual tax amount: $2,270
- Date on market: 11/9/2026
- Cumulative days on market: 5 days
Estimated market value
Not available
Estimated sales range
Not available
Not available
Price history
| Date | Event | Price |
|---|---|---|
| 11/9/2026 | Listed for sale | $167,777$106/sqft |
Source:  Sunflower AOR as distributed by MLS GRID #247421 Report a problem | ||
Public tax history
| Year | Property taxes | Tax assessment |
|---|---|---|
| 2026 | -- | $15,511 +5.5% |
| 2025 | $2,050 +3.9% | $14,703 +2% |
| 2024 | $1,974 -2.2% | $14,414 +2% |
| 2023 | $2,018 +9.6% | $14,131 +13% |
| 2022 | $1,842 +8.7% | $12,505 +15% |
| 2021 | $1,695 | $10,874 +5% |
| 2020 | -- | $10,357 +4% |
| 2019 | $1,540 +13.8% | $9,959 +13.5% |
| 2018 | $1,353 -0.2% | $8,774 |
| 2017 | $1,356 -0.1% | $8,774 |
| 2014 | $1,357 | $8,774 -10.9% |
| 2010 | -- | $9,844 |
| 2008 | -- | $9,844 +2% |
| 2007 | -- | $9,648 |
| 2006 | -- | $9,648 +4.6% |
| 2005 | -- | $9,223 +12% |
| 2004 | -- | $8,234 +2% |
| 2003 | -- | $8,073 +4.9% |
| 2002 | -- | $7,693 +1.1% |
| 2000 | -- | $7,613 |
Find assessor info on the county website
Monthly payment
Est. payment
Payment breakdown
Explore the cost of this home by adjusting the details. Changes won't be saved.Climate risks
Neighborhood: Westport
Nearby schools
Schools provided by the listing agent
- Elementary: McClure Elementary School/USD 501
- Middle: French Middle School/USD 501
- High: Topeka West High School/USD 501
Source: Sunflower AOR as distributed by MLS GRID. This data may not be complete. We recommend contacting the local school district to confirm school assignments for this home.

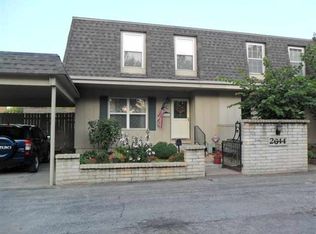
Similar homes
- $189,9003 bd3 ba1.8k sqft2911 SW Foxcroft 1 Ct, Topeka, KS 66614For Sale
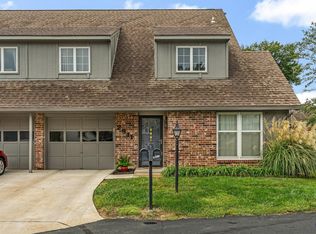 MLS ID #246759, Chen Liang, KW One Legacy Partners, LLC. Sunflower AOR as distributed by MLS GRID
- $169,9003 bd1 ba1.3k sqft1933 SW 34th St, Topeka, KS 66611For Sale
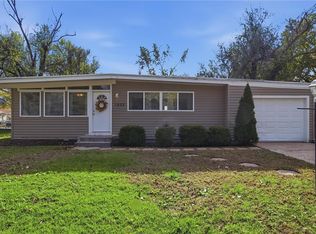 MLS ID #2650289, Nicole Adriano, Compass Realty Group. Heartland MLS as distributed by MLS GRID
- $195,0003 bd2 ba1.8k sqft1814 SW Mission Ave, Topeka, KS 66604For Sale
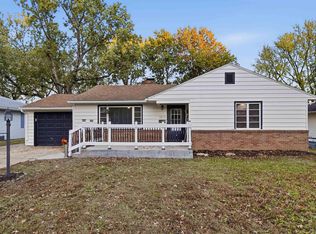 MLS ID #247456, Gabriella Henderson, Coldwell Banker American Home. Sunflower AOR as distributed by MLS GRID
- $160,0004 bd2 ba2.2k sqft1341 SW Garfield Ave #1347, Topeka, KS 66604For Sale
 MLS ID #247444, Greg Pert, Open Door Kansas. Sunflower AOR as distributed by MLS GRID
