Move right into this charming ranch in the popular Sunset Hills subdivision! Offering 4 bedrooms, 2 full bathrooms, and an oversized single-car garage, this home combines comfort, updates, and additional living space. The main level showcases beautiful hardwood floors throughout, along with newer windows, stainless steel appliances, and updated lighting fixtures. Downstairs, the finished basement adds approximately 750 square feet of living space and features a 4th bedroom (non-conforming), updated full bathroom, and laundry area. Enjoy your own private retreat in the privacy-fenced backyard complete with a garden shed and patio, perfect for entertaining, gardening, or simply relaxing in the evenings. Schedule your showing today and be settled into your new home before the holidays!
Pending
Price cut: $10K (11/11)
$209,900
5512 SW 27th St, Topeka, KS 66614
4beds
1,674sqft
Single Family Residence, Residential
Built in 1959
6,969 Square Feet Lot
$-- Zestimate®
$125/sqft
$-- HOA
What's special
Beautiful hardwood floors throughoutNewer windowsUpdated lighting fixturesOversized single-car garageStainless steel appliancesGarden shed
- 37 days
- 647
- 70
Zillow last checked:
Listing updated:
Listed by:
Rick Nesbitt 785-640-0121,
Berkshire Hathaway First
Source: Sunflower AOR as distributed by MLS GRID,MLS#: 247039
Facts & features
Interior
Bedrooms & bathrooms
- Bedrooms: 4
- Bathrooms: 2
- Full bathrooms: 2
Rooms
- Room types: Formal Living Room, 1st Floor Primary Bedroom, 1st Fl Full Bath
Primary bedroom
- Level: Main
- Area: 131.04
- Dimensions: 10.4 X 12.6
Bedroom 2
- Level: Main
- Area: 107.88
- Dimensions: 11.6 X 9.3
Bedroom 3
- Level: Main
- Area: 80
- Dimensions: 10 X 8
Bedroom 4
- Level: Basement
- Area: 116
- Dimensions: 10 X 11.6
Family room
- Level: Basement
- Dimensions: 23.6 X 17.6 + 18.6 X 9
Kitchen
- Level: Main
- Area: 150
- Dimensions: 10 X 15
Laundry
- Level: Basement
- Area: 204
- Dimensions: 13.6 X 15
Living room
- Level: Main
- Area: 189
- Dimensions: 12.6 X 15
Heating
- Has Heating (Unspecified Type)
Cooling
- Central Air
Appliances
- Included: Electric Range, Dishwasher, Refrigerator, Disposal, Cable TV Available
- Laundry: In Basement, Separate Room
Features
- Flooring: Hardwood, Carpet
- Basement: Concrete,Full,Partially Finished
- Has fireplace: No
Interior area
- Total structure area: 1,674
- Total interior livable area: 1,674 sqft
- Finished area above ground: 925
- Finished area below ground: 749
Property
Parking
- Total spaces: 1
- Parking features: Attached, Auto Garage Opener(s), Garage Door Opener
- Attached garage spaces: 1
Features
- Patio & porch: Patio
- Fencing: Privacy
Lot
- Size: 6,969 Square Feet
- Dimensions: 60 x 120
- Features: Sidewalk
Details
- Parcel number: R51685
- Special conditions: Standard
Construction
Type & style
- Home type: SingleFamily
- Architectural style: Ranch
- Property subtype: Single Family Residence, Residential
Materials
- Frame
- Roof: Architectural Style
Condition
- Year built: 1959
Utilities & green energy
- Water: Public
- Utilities for property: Cable Available
Community & HOA
Community
- Subdivision: Sunset Hills
HOA
- Has HOA: No
Location
- Region: Topeka
Financial & listing details
- Price per square foot: $125/sqft
- Tax assessed value: $205,320
- Date on market: 10/14/2026
- Cumulative days on market: 36 days
Estimated market value
Not available
Estimated sales range
Not available
Not available
Price history
| Date | Event | Price |
|---|---|---|
| 11/15/2026 | Pending sale | $209,900$125/sqft |
Source:  Sunflower AOR as distributed by MLS GRID #247039 Report a problem | ||
| 11/11/2026 | Price change | $209,900-4.5%$125/sqft |
Source: Sunflower AOR as distributed by MLS GRID #247039 Report a problem | ||
| 10/14/2026 | Listed for sale | $219,900+63%$131/sqft |
Source: Sunflower AOR as distributed by MLS GRID #247039 Report a problem | ||
| 8/16/2019 | Sold | -- |
Source: Sunflower AOR as distributed by MLS GRID #207803 Report a problem | ||
| 7/11/2019 | Listed for sale | $134,900+3.8%$81/sqft |
Source: Keller Williams One Legacy Partners #207803 Report a problem | ||
| 5/1/2017 | Sold | -- |
Source: Sunflower AOR as distributed by MLS GRID #79001_192973 Report a problem | ||
| 2/23/2017 | Listed for sale | $129,900$78/sqft |
Source: Keller Williams - Shawnee Mission #192973 Report a problem | ||
| 1/21/2017 | Listing removed | $129,900$78/sqft |
Source: Keller Williams - Shawnee Mission #192973 Report a problem | ||
| 1/12/2017 | Price change | $129,900+3.9%$78/sqft |
Source: Keller Williams - Shawnee Mission #192973 Report a problem | ||
| 1/4/2017 | Listed for sale | $125,000$75/sqft |
Source: REIBlackBook Report a problem | ||
Public tax history
| Year | Property taxes | Tax assessment |
|---|---|---|
| 2026 | -- | $23,612 +6% |
| 2025 | $3,195 +4.8% | $22,276 +3% |
| 2024 | $3,048 +2.1% | $21,627 +5% |
| 2023 | $2,986 +7.5% | $20,597 +11% |
| 2022 | $2,777 +9.5% | $18,555 +15% |
| 2021 | $2,537 | $16,135 +4% |
| 2020 | -- | $15,514 +8.9% |
| 2019 | $2,223 +3% | $14,250 +3% |
| 2018 | $2,160 +2.8% | $13,835 +3% |
| 2017 | $2,100 +46.3% | $13,432 +45% |
| 2014 | $1,436 | $9,262 -1.5% |
| 2010 | -- | $9,407 |
| 2008 | -- | $9,407 +2% |
| 2007 | -- | $9,223 |
| 2006 | -- | $9,223 |
| 2005 | -- | $9,223 +5% |
| 2004 | -- | $8,786 +8.8% |
| 2003 | -- | $8,073 +2% |
| 2002 | -- | $7,912 +9.7% |
| 2000 | -- | $7,211 |
Find assessor info on the county website
Monthly payment
Est. payment
Payment breakdown
Explore the cost of this home by adjusting the details. Changes won't be saved.Climate risks
Neighborhood: Sunset Hills
Nearby schools
Schools provided by the listing agent
- Elementary: McClure Elementary School/USD 501
- Middle: French Middle School/USD 501
- High: Topeka West High School/USD 501
Source: Sunflower AOR as distributed by MLS GRID. This data may not be complete. We recommend contacting the local school district to confirm school assignments for this home.
Similar homes
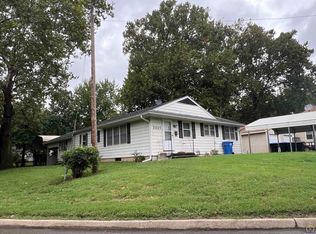
- $215,0004 bd2 ba1.9k sqft3001 SW Twilight Dr, Topeka, KS 66614For Sale
 MLS ID #247515, Sally Brooke, Coldwell Banker American Home. Sunflower AOR as distributed by MLS GRID
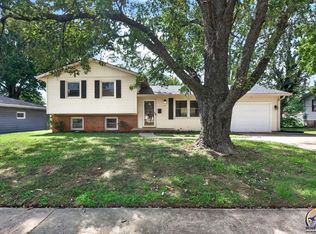
- $164,9804 bd2 ba1.7k sqft2225 SW Mission Ave, Topeka, KS 66614For Sale
 MLS ID #247524, Sally Brooke, Coldwell Banker American Home. Sunflower AOR as distributed by MLS GRID
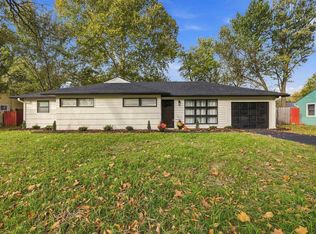
- $239,0003 bd3 ba1.6k sqft5317 SW 24th St, Topeka, KS 66614For Sale
 MLS ID #246615, Amanda Danielson, Better Homes and Gardens Real. Sunflower AOR as distributed by MLS GRID
- $224,9004 bd2 ba1.2k sqft2505 SW Seabrook Ave, Topeka, KS 66614For Sale
 MLS ID #247279, Asheley Sisk, RE/MAX Heritage. Sunflower AOR as distributed by MLS GRID
