Well cared for Briarwood neighborhood home just hit the market! Clear some time in your schedule this weekend to take a closer look at this lovely home! It's truly a clean slate with fresh paint, neutral flooring choices and tasteful finishes throughout. Possibilities abound in this home - do you need a 4th bedroom or an office/playroom; which main floor living area do you want for your hangout space, what ideas do you have to make the basement square footage fit your needs? The backyard has had lots of love and is already adorned with flowering perennials, a large patio, garden beds and a shed. Other wonderful features of the neighborhood include optional membership to a community pool (Briarwood swim club), nearby grocery and shopping options and easy access to the Shunga trail. Call your trusted REALTOR® to Open the Door of this home today!
For sale
$228,000
2020 SW 32nd St, Topeka, KS 66611
4beds
1,801sqft
Single Family Residence, Residential
Built in 1961
9,147 Square Feet Lot
$-- Zestimate®
$127/sqft
$-- HOA
What's special
Fresh paintLarge patioGarden bedsNeutral flooring choicesTasteful finishes throughout
- 7 days
- 975
- 102
Likely to sell faster than
Zillow last checked:
Listing updated:
Listed by:
Greg Pert 785-409-9949,
Open Door Kansas
Source: Sunflower AOR as distributed by MLS GRID,MLS#: 247461
Facts & features
Interior
Bedrooms & bathrooms
- Bedrooms: 4
- Bathrooms: 3
- Full bathrooms: 2
- 1/2 bathrooms: 1
Rooms
- Room types: Formal Living Room, Study Den, Primary Bath, 1st Fl Half Bath
Primary bedroom
- Level: Upper
- Area: 171.6
- Dimensions: 15.6 x 11
Bedroom 2
- Level: Upper
- Area: 148.95
- Dimensions: 12.3 x 12.11
Bedroom 3
- Level: Upper
- Area: 100.7
- Dimensions: 10.6 x 9.5
Bedroom 4
- Level: Main
- Area: 121.77
- Dimensions: 12.3 x 9.9
Dining room
- Level: Main
- Area: 102.21
- Dimensions: 9.2 x 11.11
Family room
- Level: Main
- Area: 251.89
- Dimensions: 20.8 x 12.11
Kitchen
- Level: Main
- Area: 112.62
- Dimensions: 12.11 x 9.3
Laundry
- Level: Basement
Living room
- Level: Main
- Area: 218.42
- Dimensions: 16.3 x 13.4
Heating
- Has Heating (Unspecified Type)
Cooling
- Central Air
Appliances
- Included: Electric Range, Wall Oven, Dishwasher, Refrigerator, Washer, Dryer
- Laundry: In Basement
Features
- Flooring: Hardwood, Carpet
- Doors: Storm Door(s)
- Basement: Concrete,Full,Unfinished
- Number of fireplaces: 1
- Fireplace features: One
Interior area
- Total structure area: 1,801
- Total interior livable area: 1,801 sqft
- Finished area above ground: 1,801
- Finished area below ground: 0
Property
Parking
- Total spaces: 2
- Parking features: Attached, Auto Garage Opener(s)
- Attached garage spaces: 2
Features
- Patio & porch: Patio
- Fencing: Fenced
Lot
- Size: 9,147 Square Feet
- Dimensions: 75 x 120
Details
- Parcel number: R62597
- Special conditions: Standard
Construction
Type & style
- Home type: SingleFamily
- Property subtype: Single Family Residence, Residential
Condition
- Year built: 1961
Utilities & green energy
- Water: Public
Community & HOA
Community
- Features: Pool
- Subdivision: Briarwood
HOA
- Has HOA: No
Location
- Region: Topeka
Financial & listing details
- Price per square foot: $127/sqft
- Tax assessed value: $234,610
- Annual tax amount: $4,076
- Date on market: 11/13/2026
- Cumulative days on market: 8 days
Estimated market value
Not available
Estimated sales range
Not available
Not available
Price history
| Date | Event | Price |
|---|---|---|
| 11/13/2026 | Listed for sale | $228,000$127/sqft |
Source:  Sunflower AOR as distributed by MLS GRID #247461 Report a problem | ||
| 7/14/1997 | Sold | -- |
Source: Agent Provided Report a problem | ||
Public tax history
| Year | Property taxes | Tax assessment |
|---|---|---|
| 2026 | -- | $26,981 +5% |
| 2025 | $3,712 +6.9% | $25,696 +5% |
| 2024 | $3,472 +3.4% | $24,472 +6% |
| 2023 | $3,358 +8.5% | $23,086 +12% |
| 2022 | $3,095 +6.7% | $20,613 +12% |
| 2021 | $2,900 | $18,405 +3% |
| 2020 | -- | $17,869 +3% |
| 2019 | $2,717 +2.9% | $17,348 +3% |
| 2018 | $2,639 +2.8% | $16,843 +3% |
| 2017 | $2,567 -0.1% | $16,352 -2.7% |
| 2014 | $2,570 | $16,799 -3% |
| 2010 | -- | $17,319 |
| 2008 | -- | $17,319 +6.8% |
| 2007 | -- | $16,215 |
| 2006 | -- | $16,215 +3.5% |
| 2005 | -- | $15,663 +7% |
| 2004 | -- | $14,640 |
| 2003 | -- | $14,640 |
| 2002 | -- | $14,640 +14.4% |
| 2000 | -- | $12,800 |
Find assessor info on the county website
Monthly payment
Est. payment
Payment breakdown
Explore the cost of this home by adjusting the details. Changes won't be saved.Climate risks
Neighborhood: Briarwood
Nearby schools
Schools provided by the listing agent
- Elementary: Jardine Elementary School/USD 501
- Middle: Jardine Middle School/USD 501
- High: Topeka High School/USD 501
Source: Sunflower AOR as distributed by MLS GRID. This data may not be complete. We recommend contacting the local school district to confirm school assignments for this home.
Similar homes
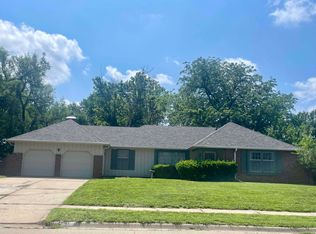
- $215,0004 bd2 ba1.9k sqft3001 SW Twilight Dr, Topeka, KS 66614For Sale
 MLS ID #247515, Sally Brooke, Coldwell Banker American Home. Sunflower AOR as distributed by MLS GRID
- $265,0004 bd3 ba2.4k sqft3540 SW Oak Pkwy, Topeka, KS 66614For Sale
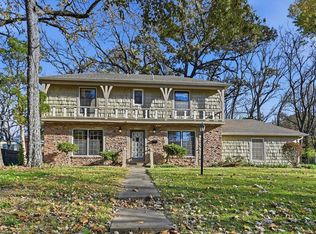 MLS ID #246873, Helen Crow, Kirk & Cobb, Inc.. Sunflower AOR as distributed by MLS GRID
- $229,9005 bd2 ba1.7k sqft3201 SW 31st St, Topeka, KS 66614For Sale
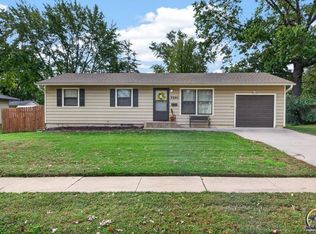 MLS ID #247158, Katie Salts, Better Homes and Gardens Real. Sunflower AOR as distributed by MLS GRID
- $289,9004 bd3 ba2.1k sqft3054 SW Plass Ave, Topeka, KS 66611For Sale
 MLS ID #246900, Kristen Cummings, Genesis, LLC, Realtors. Sunflower AOR as distributed by MLS GRID
