Back on the market 11-21-26 after a month off, now better than ever. Open Saturday noon-1:30pm and Sunday (Go Chiefs!) 2:30-4:30pm. Brand-new carpet and lots of chores just done. More booked to be done very, very soon: a new roof (Appelhanz) and major sewer correction (CT Plumbing). All for this favorite design, a Birchwood Wilton Colonial. First-floor formal AND informal living AND dining AND a basement rec room. An enormous screened porch in the evening shade hidden from the world behind the family room. Appliances in place to be move-in ready. 4 bedrooms together on the second floor. Double garage with side entry for an elegant street view. Allllllllll of this on an especially deep (half-acre+), wooded lot on a quiet stretch of street that draws minimal traffic, tucked away in a corner of SW Topeka you have probably never seen. See Documents for all the details. Opportunity knocks twice!
For sale
$265,000
3540 SW Oak Pkwy, Topeka, KS 66614
4beds
2,426sqft
Single Family Residence, Residential
Built in 1970
0.54 Acres Lot
$-- Zestimate®
$109/sqft
$-- HOA
What's special
Basement rec roomBrand-new carpet
- 6 hours
- 106
- 10
Likely to sell faster than
Zillow last checked:
Listing updated:
Listed by:
Helen Crow 785-817-8686,
Kirk & Cobb, Inc.,
Melissa Herdman 785-250-7020,
Kirk & Cobb, Inc.
Source: Sunflower AOR as distributed by MLS GRID,MLS#: 246873
Facts & features
Interior
Bedrooms & bathrooms
- Bedrooms: 4
- Bathrooms: 3
- Full bathrooms: 2
- 1/2 bathrooms: 1
Rooms
- Room types: Hearth Room, Rec Room, 1st Fl Half Bath
Primary bedroom
- Level: Upper
- Area: 187
- Dimensions: 17 x 11
Bedroom 2
- Level: Upper
- Area: 154
- Dimensions: 14 x 11
Bedroom 3
- Level: Upper
- Area: 132
- Dimensions: 12 x 11
Bedroom 4
- Level: Upper
- Area: 99
- Dimensions: 11 x 9
Dining room
- Level: Main
- Area: 132
- Dimensions: 12 x 11
Family room
- Level: Main
- Area: 240
- Dimensions: 20 x 12
Kitchen
- Level: Main
- Area: 143
- Dimensions: 13 x 11
Laundry
- Level: Lower
Living room
- Level: Main
- Area: 192
- Dimensions: 16 x 12
Recreation room
- Level: Lower
- Area: 399
- Dimensions: 21 x 19
Heating
- Has Heating (Unspecified Type)
Cooling
- Central Air
Appliances
- Laundry: In Basement
Features
- Flooring: Hardwood, Carpet
- Basement: Concrete,Full,Partially Finished
- Number of fireplaces: 1
- Fireplace features: One, Gas Starter, Great Room
Interior area
- Total structure area: 2,426
- Total interior livable area: 2,426 sqft
- Finished area above ground: 1,986
- Finished area below ground: 440
Property
Parking
- Total spaces: 2
- Parking features: Attached
- Attached garage spaces: 2
Features
- Levels: Two
- Patio & porch: Screened
Lot
- Size: 0.54 Acres
- Dimensions: 0.54 acre
- Features: Wooded
Details
- Parcel number: R65013
- Special conditions: Standard
Construction
Type & style
- Home type: SingleFamily
- Property subtype: Single Family Residence, Residential
Materials
- Roof: Composition
Condition
- Year built: 1970
Utilities & green energy
- Water: Public
Community & HOA
Community
- Subdivision: Birchwood
HOA
- Has HOA: No
Location
- Region: Topeka
Financial & listing details
- Price per square foot: $109/sqft
- Tax assessed value: $232,200
- Annual tax amount: $4,032
- Date on market: 11/21/2026
- Cumulative days on market: 13 days
Estimated market value
Not available
Estimated sales range
Not available
Not available
Price history
| Date | Event | Price |
|---|---|---|
| 11/21/2026 | Listed for sale | $265,000+6%$109/sqft |
Source:  Sunflower AOR as distributed by MLS GRID #246873 Report a problem | ||
| 11/3/2026 | Listing removed | $250,000$103/sqft |
Source: Sunflower AOR as distributed by MLS GRID #246873 Report a problem | ||
| 10/17/2026 | Pending sale | $250,000$103/sqft |
Source: Sunflower AOR as distributed by MLS GRID #246873 Report a problem | ||
| 10/15/2026 | Price change | $250,000-9.1%$103/sqft |
Source: Sunflower AOR as distributed by MLS GRID #246873 Report a problem | ||
| 10/3/2026 | Listed for sale | $275,000+88.5%$113/sqft |
Source: Sunflower AOR as distributed by MLS GRID #246873 Report a problem | ||
| 7/29/2010 | Listing removed | $145,900$60/sqft |
Source: TNC #6469055 Report a problem | ||
| 6/29/2010 | Price change | $145,900-2.7%$60/sqft |
Source: TNC #6469055 Report a problem | ||
| 4/13/2010 | Listed for sale | $149,900$62/sqft |
Source: Visual Tour #156138 Report a problem | ||
Public tax history
| Year | Property taxes | Tax assessment |
|---|---|---|
| 2026 | -- | $26,703 +5% |
| 2025 | $3,672 +6.9% | $25,432 +5% |
| 2024 | $3,435 +3.4% | $24,221 +6% |
| 2023 | $3,323 +8.5% | $22,849 +12% |
| 2022 | $3,063 +6.7% | $20,401 +12% |
| 2021 | $2,870 | $18,215 +3% |
| 2020 | -- | $17,685 |
| 2019 | $2,771 -0.1% | $17,685 |
| 2018 | $2,774 +2.8% | $17,685 +3% |
| 2017 | $2,697 -0.1% | $17,169 +2% |
| 2014 | $2,700 | $16,832 -3% |
| 2010 | -- | $17,353 |
| 2008 | -- | $17,353 +1% |
| 2007 | -- | $17,181 |
| 2006 | -- | $17,181 +3.5% |
| 2005 | -- | $16,594 +7% |
| 2004 | -- | $15,513 |
| 2003 | -- | $15,513 |
| 2002 | -- | $15,513 +10.2% |
| 2000 | -- | $14,076 |
Find assessor info on the county website
Monthly payment
Est. payment
Payment breakdown
Explore the cost of this home by adjusting the details. Changes won't be saved.Climate risks
Neighborhood: Twilight Hills
Nearby schools
Schools provided by the listing agent
- Elementary: Jardine Elementary School/USD 501
- Middle: Jardine Middle School/USD 501
- High: Topeka West High School/USD 501
Source: Sunflower AOR as distributed by MLS GRID. This data may not be complete. We recommend contacting the local school district to confirm school assignments for this home.

Similar homes
- $255,0005 bd3 ba2.2k sqft3228 SW Arnold Ave, Topeka, KS 66614For Sale
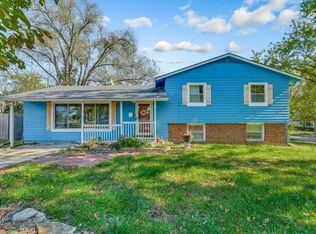 MLS ID #247424, Kristen Cummings, Genesis, LLC, Realtors. Sunflower AOR as distributed by MLS GRID
- $259,9004 bd2 ba1.6k sqft2837 SW McAlister Ave, Topeka, KS 66614For Sale
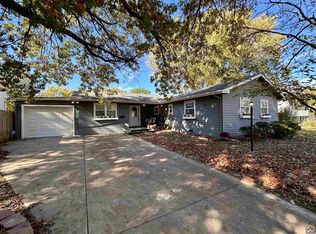 MLS ID #247358, Erin Patrick, Countrywide Realty, Inc.. Sunflower AOR as distributed by MLS GRID
- $289,9004 bd3 ba2.1k sqft3054 SW Plass Ave, Topeka, KS 66611For Sale
 MLS ID #246900, Kristen Cummings, Genesis, LLC, Realtors. Sunflower AOR as distributed by MLS GRID
- $260,0003 bd3 ba2k sqft5861 SW 27th Ter, Topeka, KS 66614For Sale
 MLS ID #246879, Deborah Swank, Platinum Realty LLC. Sunflower AOR as distributed by MLS GRID
