Welcome home to this move-in ready 5-bedroom, 3-bath home in Birchwood featuring all new interior paint, updated light fixtures, new appliances, and a stylish kitchen backsplash. Imagine coming home each day to stroll through your private garden before relaxing on the expanded deck or unwinding in the all-seasons room with stunning floor-to-ceiling windows. The main floor includes a private in-law suite with exterior access, offering flexibility for multigenerational living, guests, or a home office. With spacious living areas and plenty of room for family and guests, this home offers comfort both inside and out. Don't miss your chance to own this beautifully updated Birchwood property.
For sale
Price cut: $15.1K (7/31)
$409,900
3500 SW Birchwood Dr, Topeka, KS 66614
5beds
3,627sqft
:
Get pre-qualified$2,834/mo
Single Family Residence, Residential
Built in 1971
0.82 Acres Lot
$-- Zestimate®
$113/sqft
$-- HOA
What's special
Updated light fixturesNew appliancesExpanded deckAll new interior paintStylish kitchen backsplashPrivate garden
- 38 days |
- 1,721 |
- 136 |
Likely to sell faster than
Zillow last checked:
Listing updated:
Listed by:
Kristen Cummings 785-633-4359,
Genesis, LLC, Realtors
Source: Sunflower AOR as distributed by MLS GRID,MLS#: 245225
Facts & features
Interior
Bedrooms & bathrooms
- Bedrooms: 5
- Bathrooms: 4
- Full bathrooms: 3
- 1/2 bathrooms: 1
Primary bedroom
- Level: Upper
- Area: 221
- Dimensions: 17 x13
Bedroom 2
- Level: Upper
- Area: 154
- Dimensions: 14 x 11
Bedroom 3
- Level: Upper
- Area: 156
- Dimensions: 13 x 12
Bedroom 4
- Level: Upper
- Area: 90
- Dimensions: 10 x 9
Other
- Level: Main
- Area: 187
- Dimensions: 17 x 11
Dining room
- Level: Main
- Area: 120
- Dimensions: 12 x 10
Family room
- Level: Main
- Area: 368
- Dimensions: 23 x 16
Kitchen
- Level: Main
- Area: 144
- Dimensions: 12 x 12
Laundry
- Level: Main
Living room
- Level: Main
- Area: 432
- Dimensions: 27 x 16
Recreation room
- Level: Basement
- Area: 210
- Dimensions: 15 x 14
Heating
- Has Heating (Unspecified Type)
Cooling
- Central Air
Appliances
- Laundry: Main Level
Features
- Basement: Concrete
- Has fireplace: No
Interior area
- Total structure area: 3,627
- Total interior livable area: 3,627 sqft
- Finished area above ground: 2,779
- Finished area below ground: 848
Property
Parking
- Total spaces: 2
- Parking features: Attached
- Attached garage spaces: 2
Features
- Patio & porch: Glassed Porch
Lot
- Size: 0.82 Acres
Details
- Parcel number: R65016
- Special conditions: Standard
Construction
Type & style
- Home type: SingleFamily
- Property subtype: Single Family Residence, Residential
Materials
- Roof: Composition
Condition
- Year built: 1971
Utilities & green energy
- Water: Public
Community & HOA
Community
- Subdivision: Birchwood
HOA
- Has HOA: No
Location
- Region: Topeka
Financial & listing details
- Price per square foot: $113/sqft
- Tax assessed value: $287,690
- Annual tax amount: $4,828
- Date on market: 6/24/2026
- Cumulative days on market: 39 days
Estimated market value
Not available
Estimated sales range
Not available
Not available
Price history
| Date | Event | Price |
|---|---|---|
| 7/31/2026 | Price change | $409,900-3.6%$113/sqft |
Source:  Sunflower AOR as distributed by MLS GRID #245225 Report a problem Sunflower AOR as distributed by MLS GRID #245225 Report a problem | ||
| 7/10/2026 | Price change | $425,000-4.5%$117/sqft |
Source: Sunflower AOR as distributed by MLS GRID #245225 Report a problem | ||
| 6/24/2026 | Listed for sale | $445,000+20.3%$123/sqft |
Source: Sunflower AOR as distributed by MLS GRID #245225 Report a problem | ||
| 6/11/2025 | Sold | -- |
Source: Sunflower AOR as distributed by MLS GRID #239114 Report a problem | ||
| 5/7/2025 | Contingent | $369,900$102/sqft |
Source:  LBORMLS as distributed by MLS GRID #163311 Report a problem LBORMLS as distributed by MLS GRID #163311 Report a problem | ||
| 4/26/2025 | Listed for sale | $369,900-17.8%$102/sqft |
Source: Sunflower AOR as distributed by MLS GRID #239114 Report a problem | ||
| 6/14/2022 | Listing removed | -- |
Source: Sunflower AOR as distributed by MLS GRID #224408 Report a problem | ||
| 6/10/2022 | Listed for sale | $450,000$124/sqft |
Source: Sunflower AOR as distributed by MLS GRID #224408 Report a problem | ||
Public tax history
| Year | Property taxes | Tax assessment |
|---|---|---|
| 2025 | $4,829 +6.8% | $33,084 +5% |
| 2024 | $4,520 +3.9% | $31,509 +6% |
| 2023 | $4,351 +8.5% | $29,725 +12% |
| 2022 | $4,012 +7.1% | $26,541 +12% |
| 2021 | $3,747 | $23,697 +3% |
| 2020 | -- | $23,007 +3% |
| 2019 | $3,511 -0.1% | $22,337 |
| 2018 | $3,515 +2.8% | $22,337 +3% |
| 2017 | $3,419 -0.1% | $21,686 |
| 2014 | $3,423 | $21,686 -3% |
| 2010 | -- | $22,356 |
| 2008 | -- | $22,356 +1% |
| 2007 | -- | $22,138 |
| 2006 | -- | $22,138 +6% |
| 2005 | -- | $20,884 +7% |
| 2004 | -- | $19,516 |
| 2003 | -- | $19,516 |
| 2002 | -- | $19,516 +10.2% |
| 2000 | -- | $17,710 |
Find assessor info on the county website
Monthly payment
Est. payment
Payment breakdown
Explore the cost of this home by adjusting the details. Changes won't be saved.Climate risks
Neighborhood: Twilight Hills
Nearby schools
GreatSchools rating
- 4/10Jardine ElementaryGrades: PK-5Distance: 0.4 mi
- 3/10Jardine Middle SchoolGrades: 6-8Distance: 0.4 mi
- 4/10Topeka West High SchoolGrades: 9-12Distance: 2.6 mi
Schools provided by the listing agent
- Elementary: Jardine Elementary School/USD 501
- Middle: Jardine Middle School/USD 501
- High: Topeka West High School/USD 501
Source: Sunflower AOR as distributed by MLS GRID. This data may not be complete. We recommend contacting the local school district to confirm school assignments for this home.
- $307,1004 bd2 ba2.6k sqft3508 SW Birchwood Dr, Topeka, KS 66614Off Market
- $250,4003 bd2 ba1.5k sqft3456 SW Birchwood Dr, Topeka, KS 66614Off Market
- $--4 bd3 ba2.8k sqft3457 SW Birchwood Dr, Topeka, KS 66614Sold
- $273,1004 bd3 ba2.4k sqft3501 SW Birchwood Dr, Topeka, KS 66614Off Market
- $266,2003 bd2 ba1.7k sqft3448 SW Birchwood Dr, Topeka, KS 66614Off Market
- $250,3003 bd3 ba1.5k sqft3516 SW Birchwood Dr, Topeka, KS 66614Off Market
- $262,3004 bd2 ba1.9k sqft3540 SW Oak Pkwy, Topeka, KS 66614Off Market
- $283,8003 bd4 ba2.9k sqft3449 SW Birchwood Dr, Topeka, KS 66614Off Market
A local agent can set up tours, give advice and negotiate with sellers.
A local lender can help you make sure your offer is ready when you are.
Similar homes
- $399,9004 bd4 ba2.2k sqft4121 SE Michigan Ave, Topeka, KS 66609For Sale
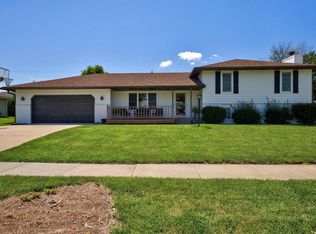 MLS ID #245866, Darin Stephens, Stone & Story RE Group, LLC. Sunflower AOR as distributed by MLS GRID
 - $359,9995 bd3 ba2.8k sqft6312 SW 23rd St, Topeka, KS 66614For Sale
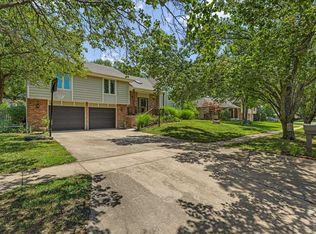 MLS ID #245732, Chen Liang, KW One Legacy Partners, LLC. Sunflower AOR as distributed by MLS GRID
 - $395,0004 bd3 ba3k sqft4520 SW Woods Dr, Topeka, KS 66610For Sale
 MLS ID #245120, Amber Smith, KW One Legacy Partners, LLC. Sunflower AOR as distributed by MLS GRID
 - $410,0003 bd3 ba3.4k sqft3300 SE Meadowview Dr, Topeka, KS 66605For Sale
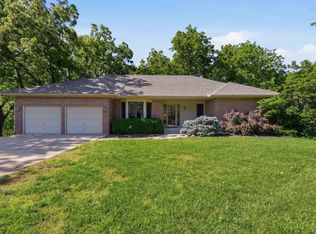 MLS ID #244712, Patrick Moore, KW One Legacy Partners, LLC. Sunflower AOR as distributed by MLS GRID
 - $439,9994 bd3 ba3.3k sqft3355 SW Westport Dr, Topeka, KS 66614For SaleMLS ID #244666, Lesia McMillin, KW One Legacy Partners, LLC. Sunflower AOR as distributed by MLS GRID
- $344,5004 bd4 ba2.8k sqft2611 SW Golf View Dr, Topeka, KS 66614For SaleMLS ID #245693, Mary Froese-Swartz, NextHome Professionals. Sunflower AOR as distributed by MLS GRID
- $384,9004 bd3 ba3.3k sqft1508 SW Ward Pkwy, Topeka, KS 66604For SaleMLS ID #245332, Kyle Schmidtlein, Genesis, LLC, Realtors. Sunflower AOR as distributed by MLS GRID
- $305,0005 bd4 ba3.3k sqft2921 SW Lincolnshire Rd, Topeka, KS 66614For SaleMLS ID #244785, Michael Ronin, EXP Realty LLC. Sunflower AOR as distributed by MLS GRID
- $374,0004 bd3 ba2.6k sqft5131 SW Urish Rd, Topeka, KS 66610For SaleMLS ID #165417, DARRELL E MOONEY, PIA FRIEND REALTY. LBORMLS as distributed by MLS GRID
- $420,0004 bd3 ba2.7k sqft4513 SW Lakeside Dr, Topeka, KS 66610For Sale By Owner
- $499,9005 bd5 ba4.6k sqft5978 SW 31st Ter, Topeka, KS 66614For SaleMLS ID #245316, Dustin Stovall, Beoutdoors Real Estate, LLC. Sunflower AOR as distributed by MLS GRID
- $419,0003 bd3 ba2.2k sqft6040 NW Green Hills Rd, Topeka, KS 66618For SaleMLS ID #245759, Annie Seel, Kirk & Cobb, Inc.. Sunflower AOR as distributed by MLS GRID
- $362,5004 bd3 ba2.5k sqft1321 SW Pembroke Ln, Topeka, KS 66604For SaleMLS ID #245669, Cathy Lutz, Berkshire Hathaway First. Sunflower AOR as distributed by MLS GRID
- $502,5004 bd4 ba3.7k sqft2715 SE Downing Rd, Topeka, KS 66605For SaleMLS ID #245349, Nicholas Lauber, Coldwell Banker American Home. Sunflower AOR as distributed by MLS GRID
- $339,9004 bd3 ba3.2k sqft1417 SW College Ave, Topeka, KS 66604For SaleMLS ID #245002, Annette Harper, Coldwell Banker American Home. Sunflower AOR as distributed by MLS GRID
- $483,0005 bd3 ba2.9k sqft3319 SW 44th St, Topeka, KS 66610For SaleMLS ID #244752, Luke Thompson, Coldwell Banker American Home. Sunflower AOR as distributed by MLS GRID
- $310,0004 bd3 ba2.3k sqft2806 SW Maupin Ln, Topeka, KS 66614For SaleMLS ID #244384, Mark Ent, Stone & Story RE Group, LLC. Sunflower AOR as distributed by MLS GRID
- $390,0005 bd3 ba3k sqft6118 SW 4th St, Topeka, KS 66615For SaleMLS ID #245748, Alex Mah, Prime Realty, LLC. Sunflower AOR as distributed by MLS GRID
- $444,9994 bd3 ba2.5k sqft3434 SE Shawnee Heights Rd, Tecumseh, KS 66542For SaleMLS ID #245410, Morgan Whitney, Better Homes and Gardens Real. Sunflower AOR as distributed by MLS GRID
- $580,7775 bd4 ba4.1k sqft3635 SW Indian Hills Rd, Topeka, KS 66614For SaleMLS ID #245703, Renee Greco, Platinum Realty LLC. Sunflower AOR as distributed by MLS GRID
